New Braunfels, TX(360) 202-1255[email protected]Serving San Antonio, Austin & Texas

Markets & environments

Different spaces.
The same high standard.

An installation plan should fit the building, the people using it, and the way your project runs.

Hospitality architectural concept
Hotels & guest spaces

Hospitality

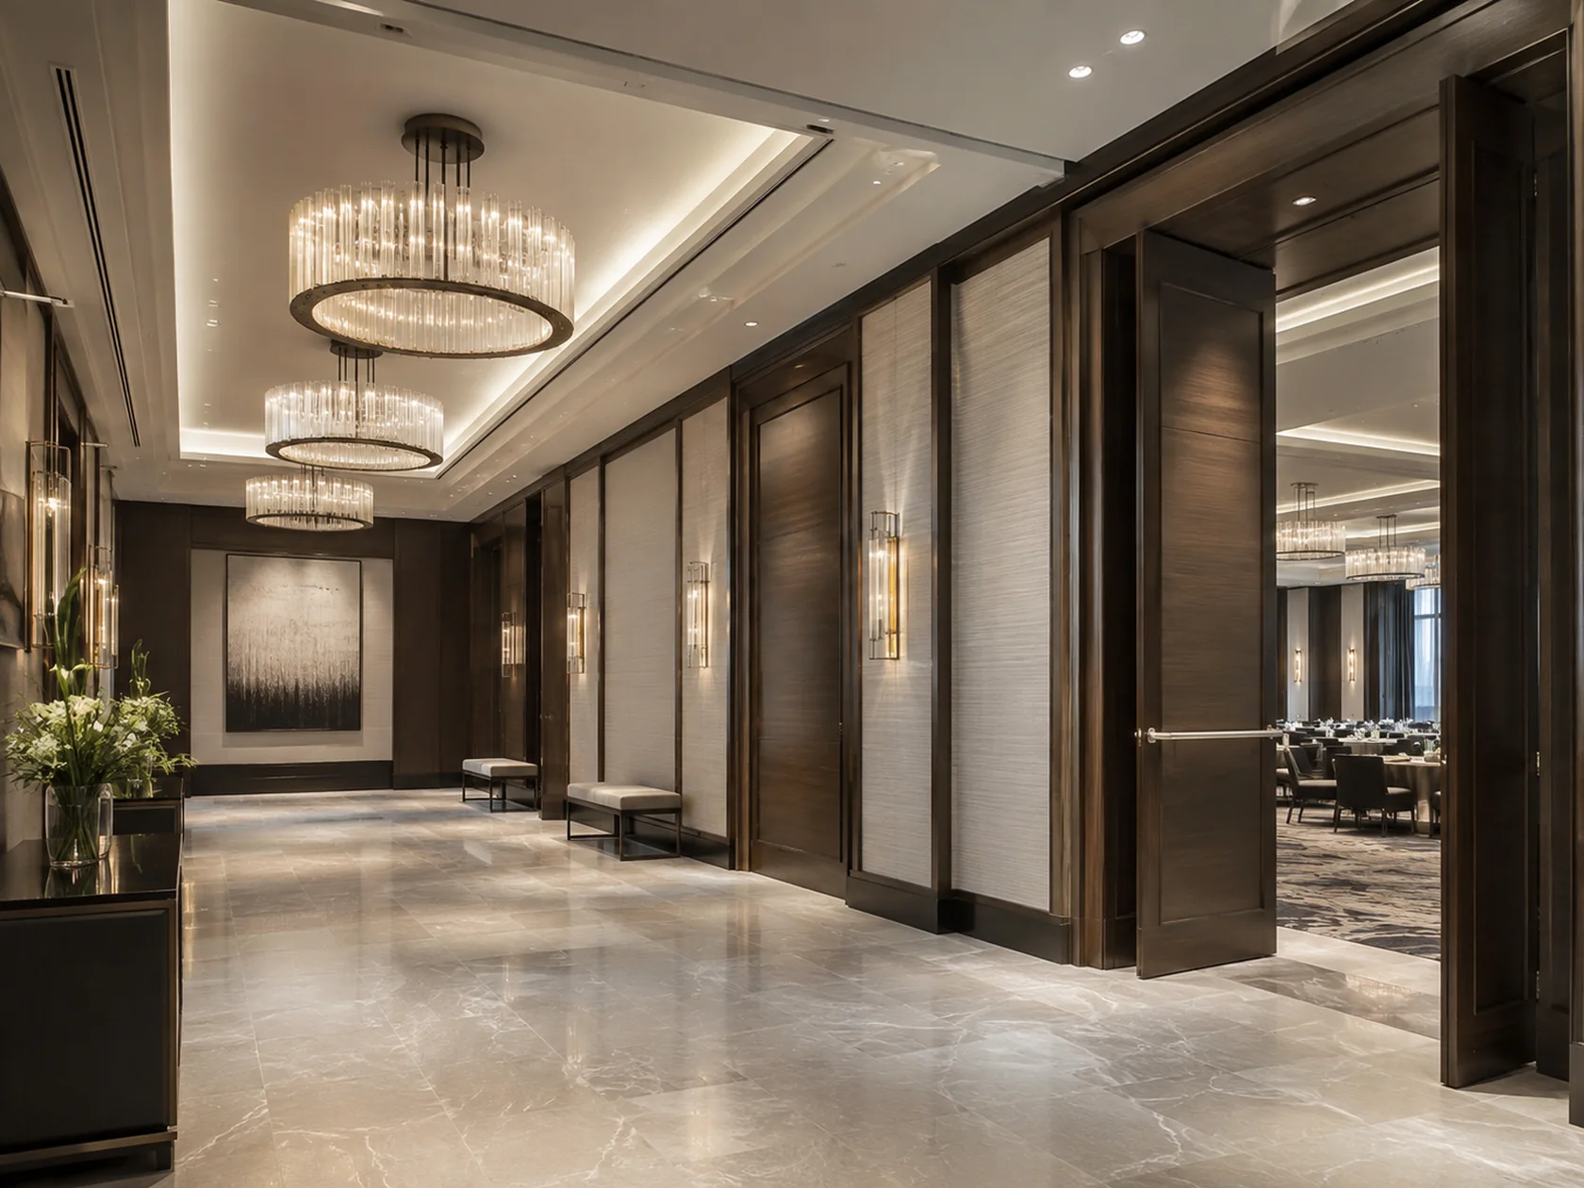
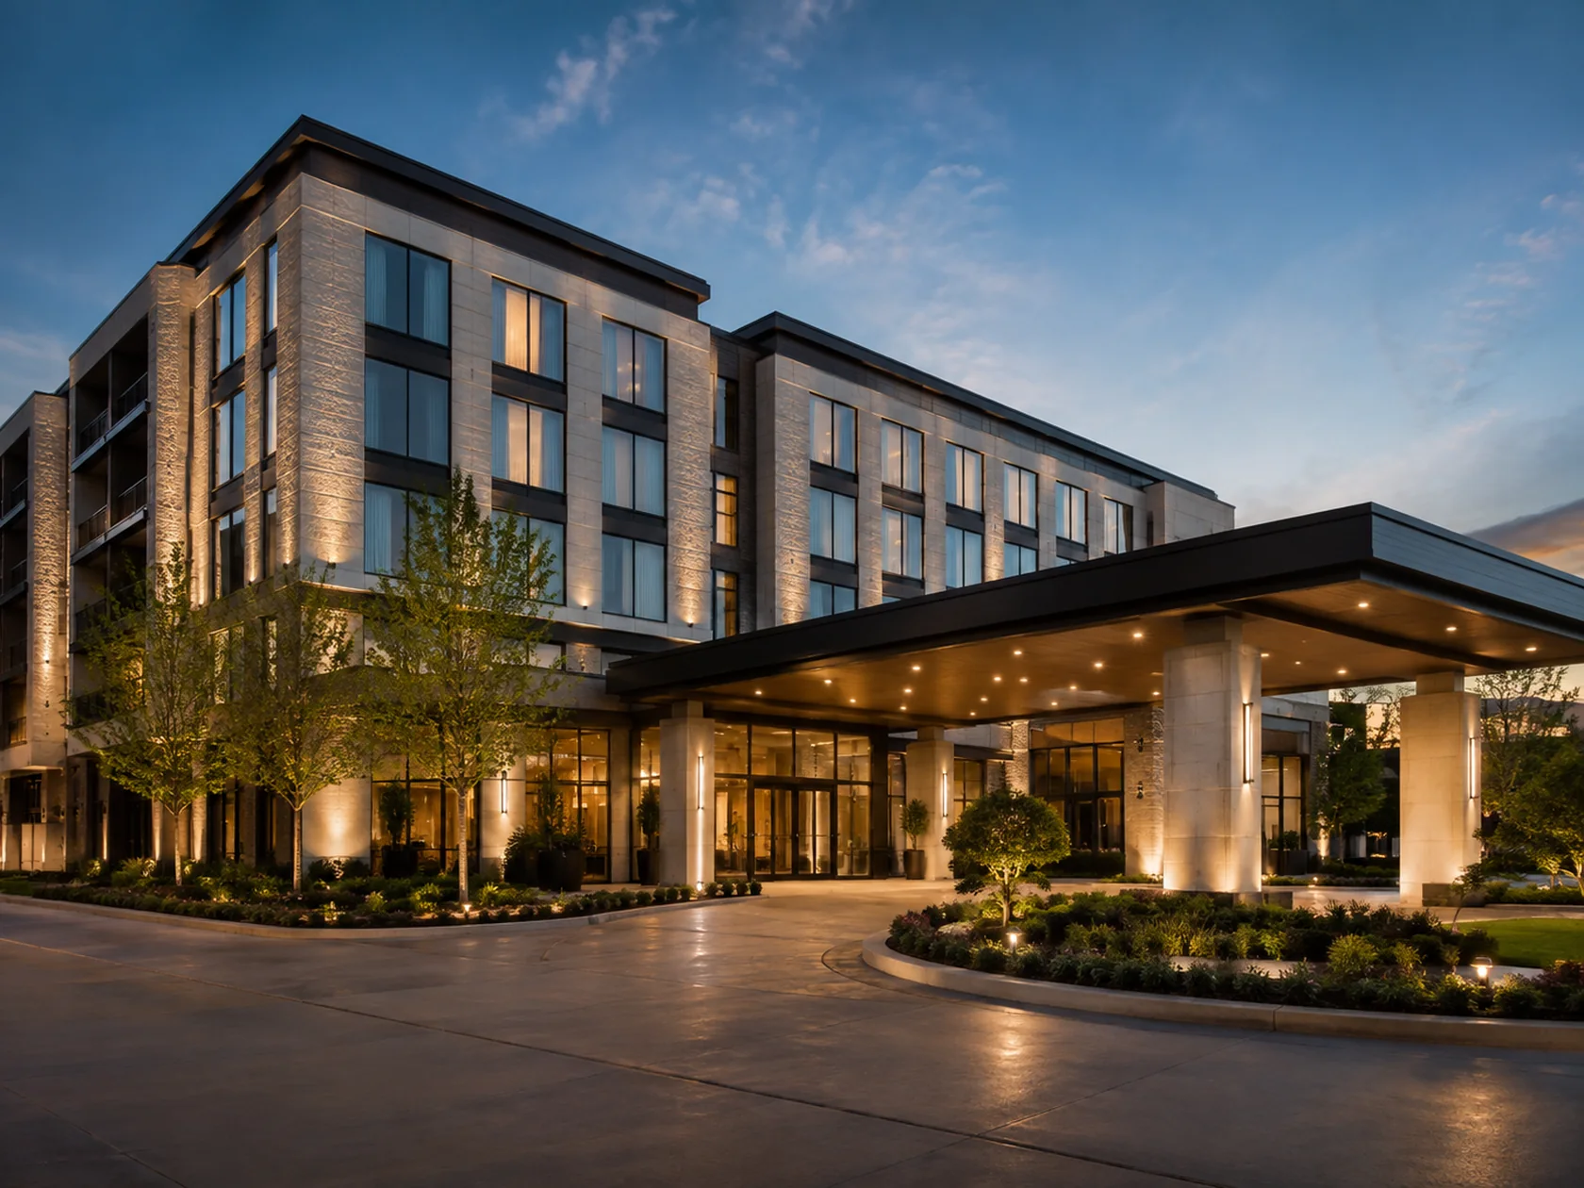
Guestrooms, lobbies, amenity spaces, and back-of-house interiors. We review the finish package around room turnover, property operations, and your construction schedule.

Multifamily architectural concept
Apartments & communities

Multifamily

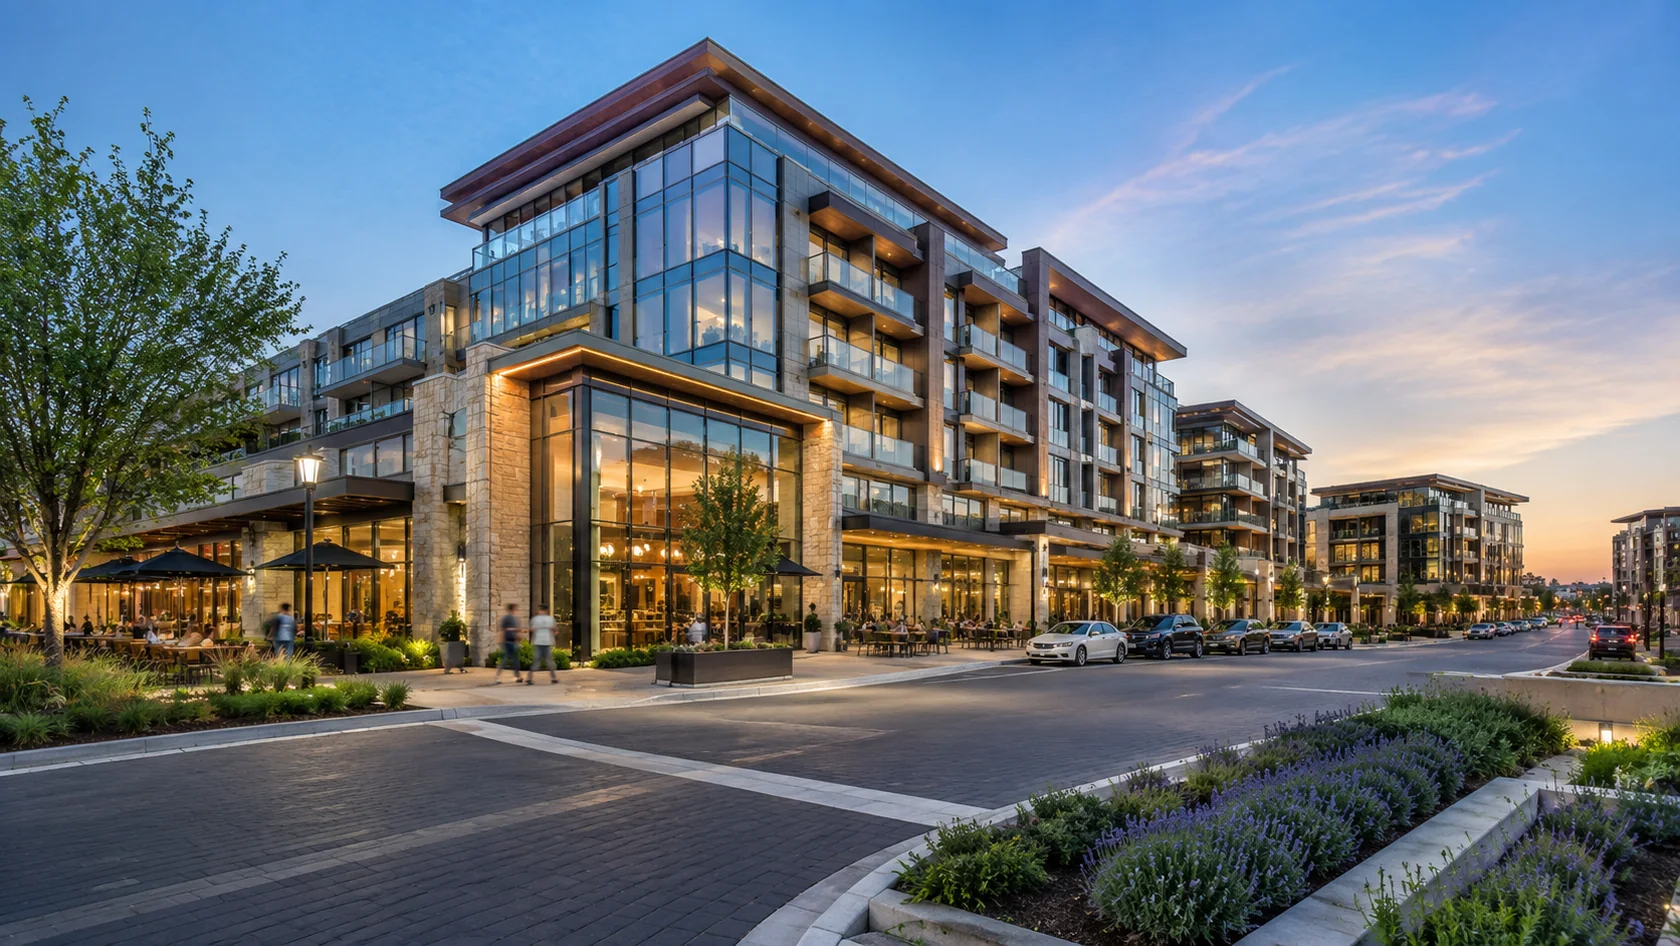
A multifamily installation is more than the same kitchen repeated. Unit variations, building sequence, material staging, and punch all need a coordinated plan.

Retail architectural concept
Stores & restaurants

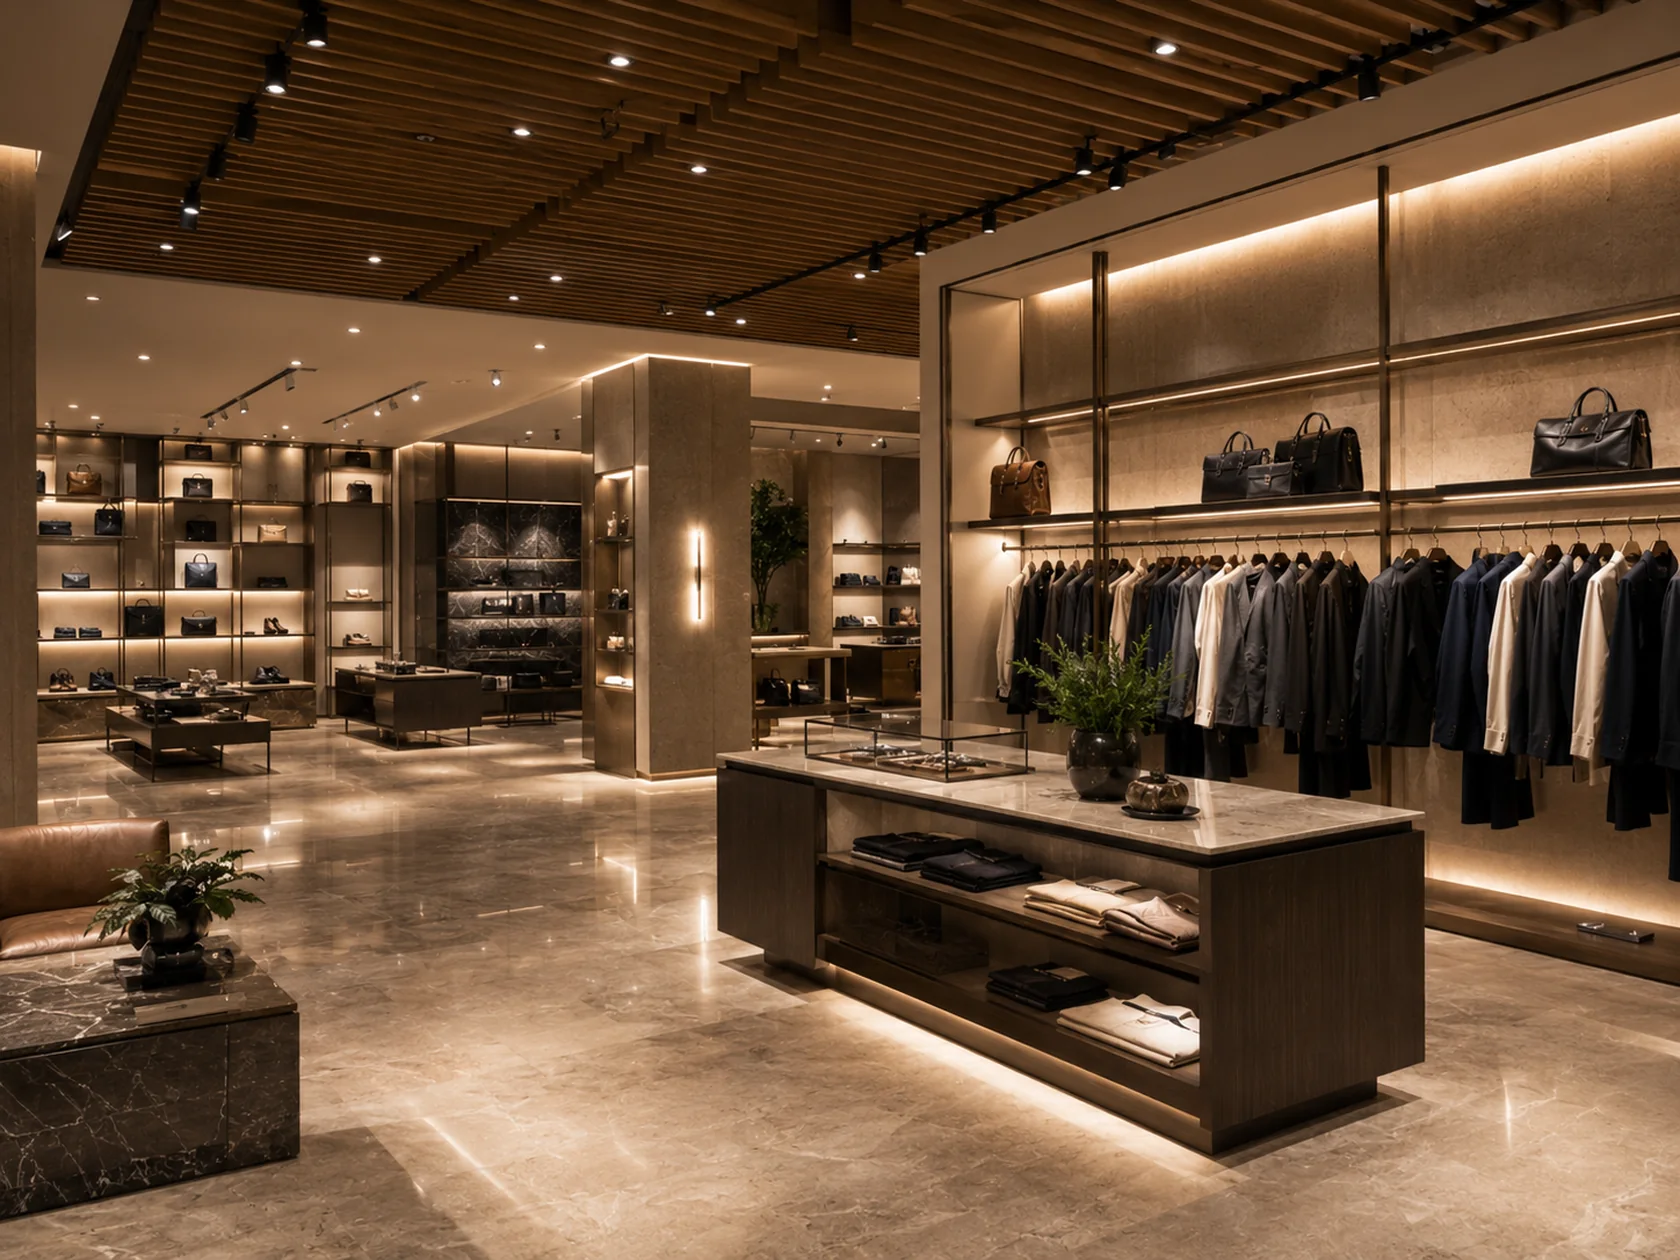
Retail

Retail and restaurant interiors put finishes close to the customer. We review installation details, fixtures, access, and opening milestones with your construction team.

Office architectural concept
Workplace & tenant improvements

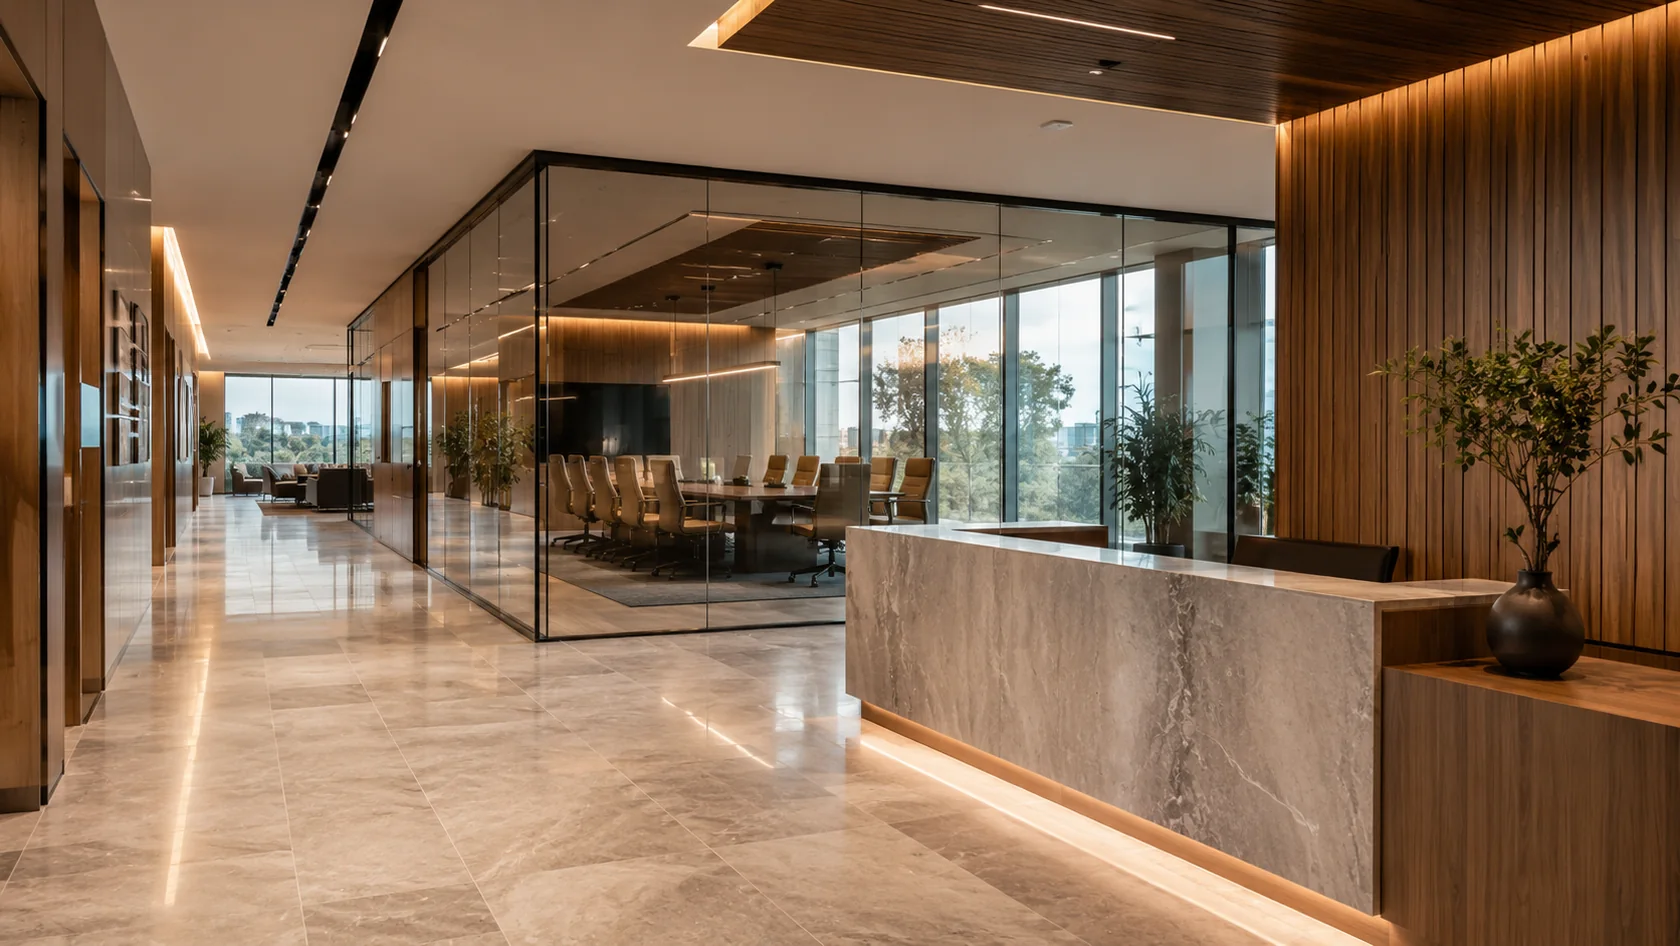
Office

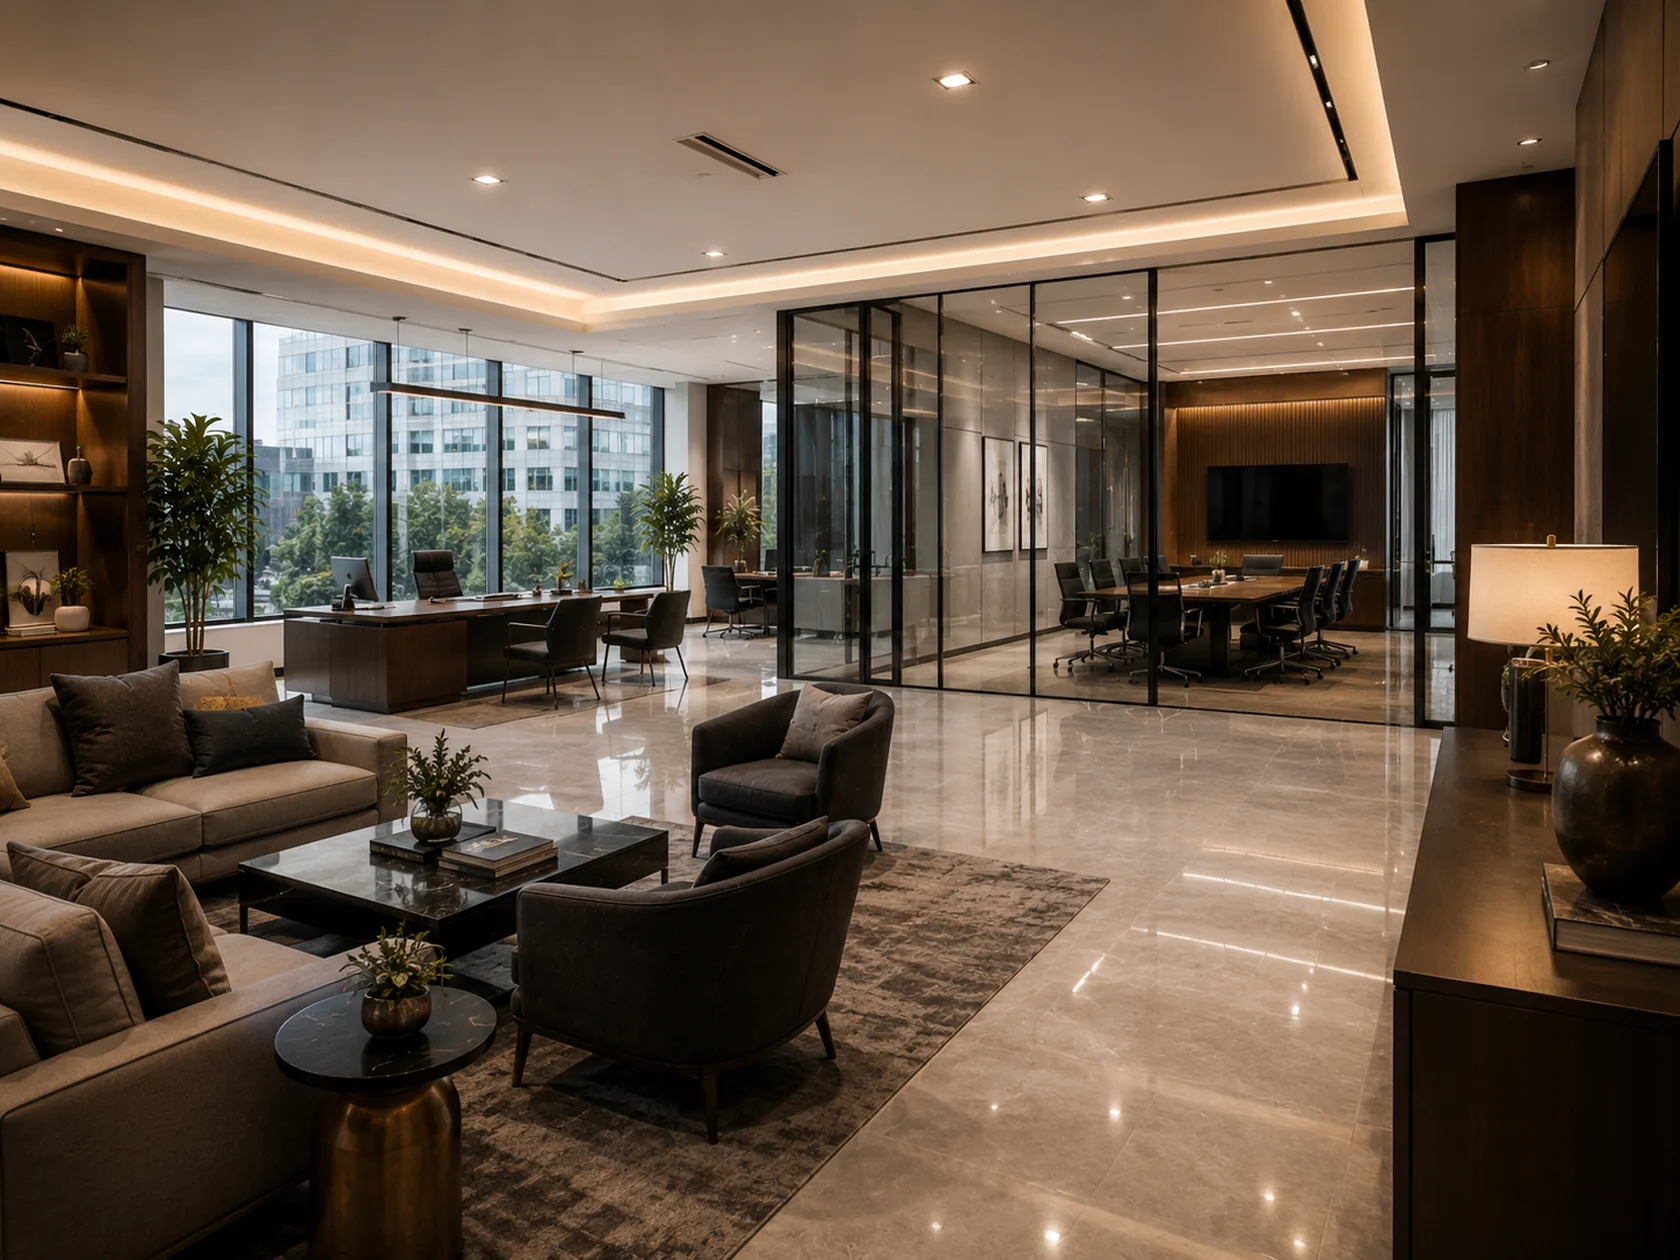
From reception areas to breakrooms and storage, commercial interiors need practical finishes and coordinated delivery. We support office buildouts and tenant improvements.

Industrial Facilities architectural concept
Administrative & support spaces

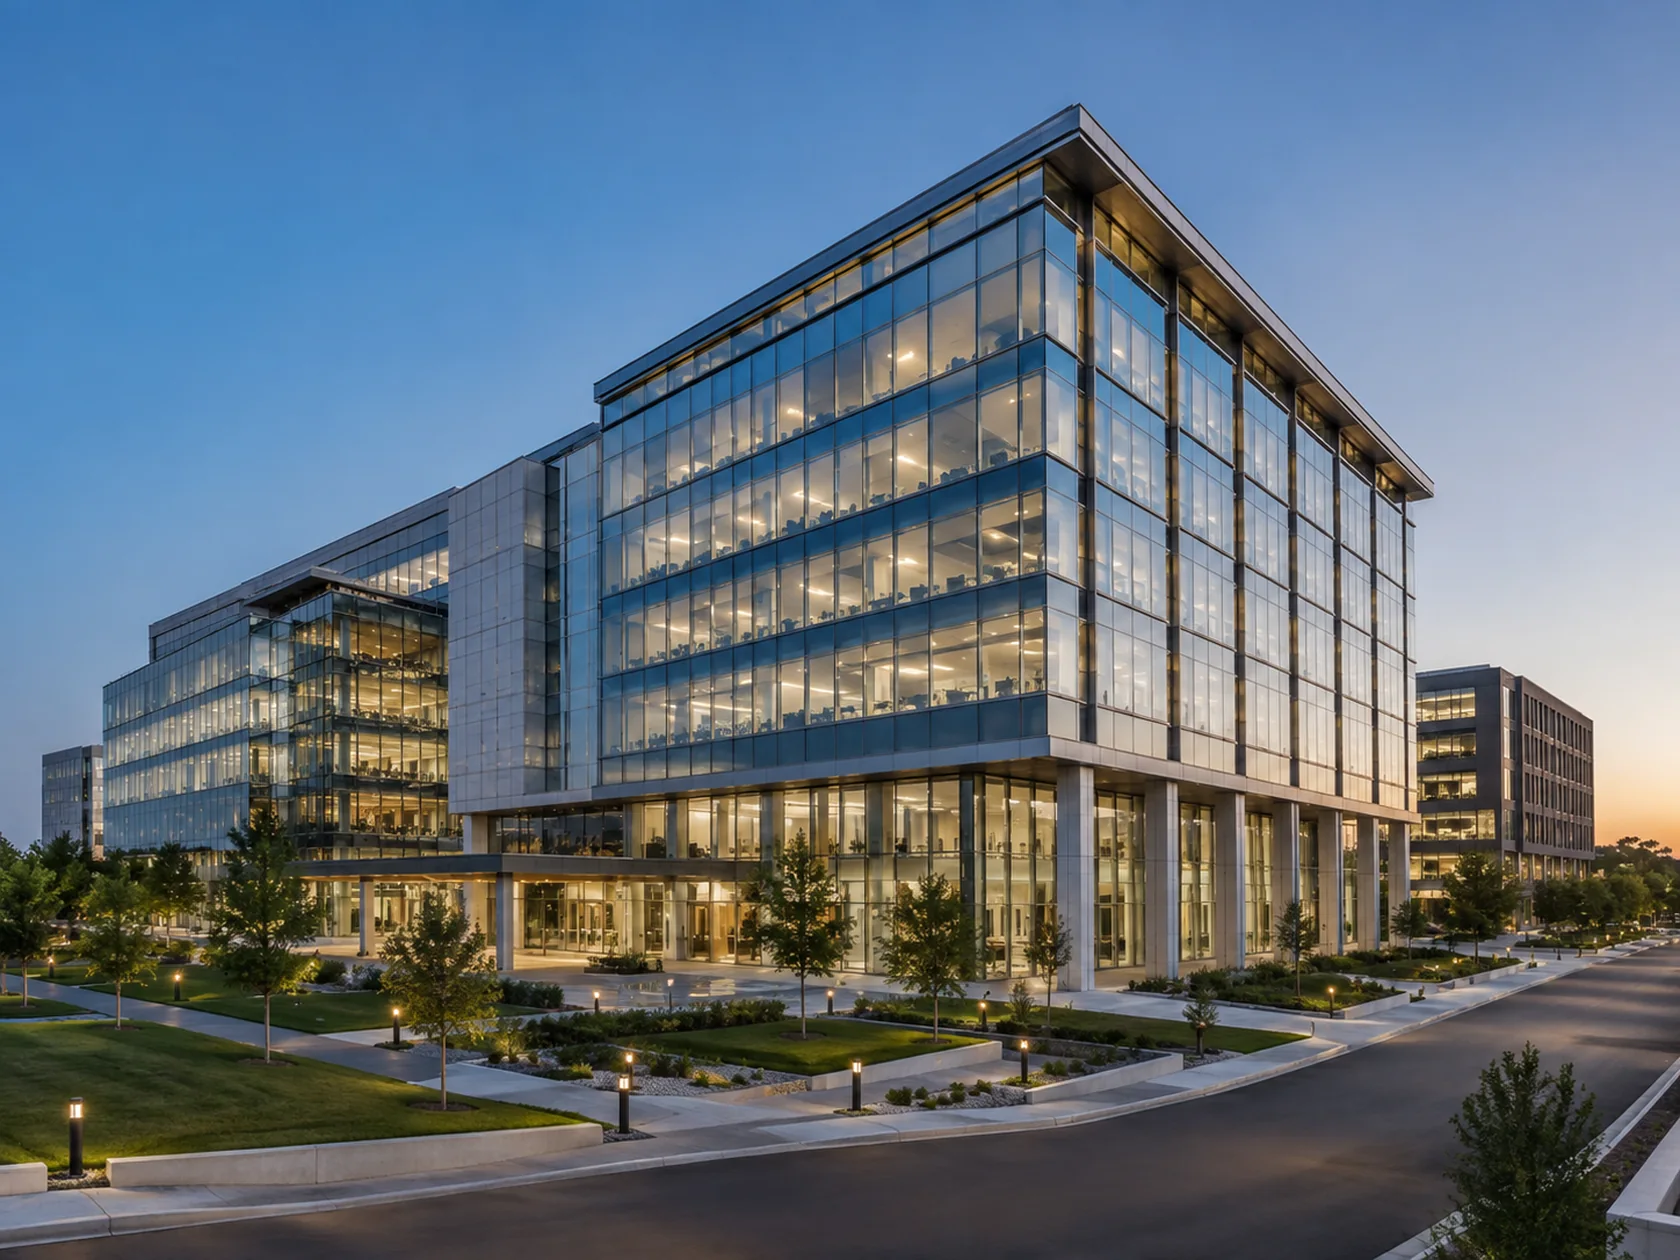
Industrial Facilities

Our industrial focus is the interior space that supports the facility: administrative offices, breakrooms, storage, and staff areas. Share the facility requirements with your scope.

Education architectural concept
Learning & institutional spaces

Education

Educational interiors need dependable storage, durable surfaces, and an installation plan that respects the academic calendar. We review classroom and support-space finish packages.

Healthcare architectural concept
Clinic & support interiors

Healthcare

Clinic and healthcare support interiors require close attention to specified materials and site procedures. We review cabinetry, counters, storage, and interior finish scopes against your documents.

Aerospace & Advanced Manufacturing architectural concept
Campus & facility support interiors

Aerospace & Advanced Manufacturing

Large industrial campuses need thoughtfully built offices, employee spaces, and administrative interiors. Nate Development welcomes defined interior installation opportunities within aerospace, technology, and advanced-manufacturing facilities.

The same installation scope can need a different plan in every market.

A cabinet, counter, or finish package is shaped by the building around it. These industry guides connect Nate’s commercial installation services to the operating requirements, room types, and procurement questions relevant to each environment.

Guest, resident, and customer-facing spaces

Hospitality, multifamily, and retail projects often combine repeated components with highly visible public areas. Guestroom variations, apartment unit types, fixture layouts, and opening activities influence the installation sequence. The industry pages show how to organize the scope around those differences.

For occupied properties, include the available rooms, work windows, access routes, and condition required for return to use. Nate installs supplied cabinets and other agreed interior components within the defined property plan.

Workplaces, schools, and healthcare support areas

Office and educational interiors need to fit staff use, campus or building procedures, product selection, and calendar-driven milestones. Healthcare scopes additionally require a specific review of room use, facility requirements, and the qualifications applicable to the work.

The relevant guide helps identify the information needed before the installation is priced or scheduled. A broad industry label cannot replace the actual product, site, and operating requirements.

Industrial and advanced manufacturing campuses

Our industrial focus is the commercial interior supporting the facility: administration, employee amenities, training, storage, and related spaces. Procurement and site teams need a defined package that explains the installation role and the interfaces with the larger campus.

Use these guides to identify the construction documents, access rules, supplied-product responsibilities, and qualification process for an inquiry. Production equipment and specialist technical systems require their own clearly assigned scopes.

Let’s build what’s next

Your next project.
Our next commitment.

Send us the plans. Let’s talk scope, schedule, and a clear path to installation.