Apartment interiors
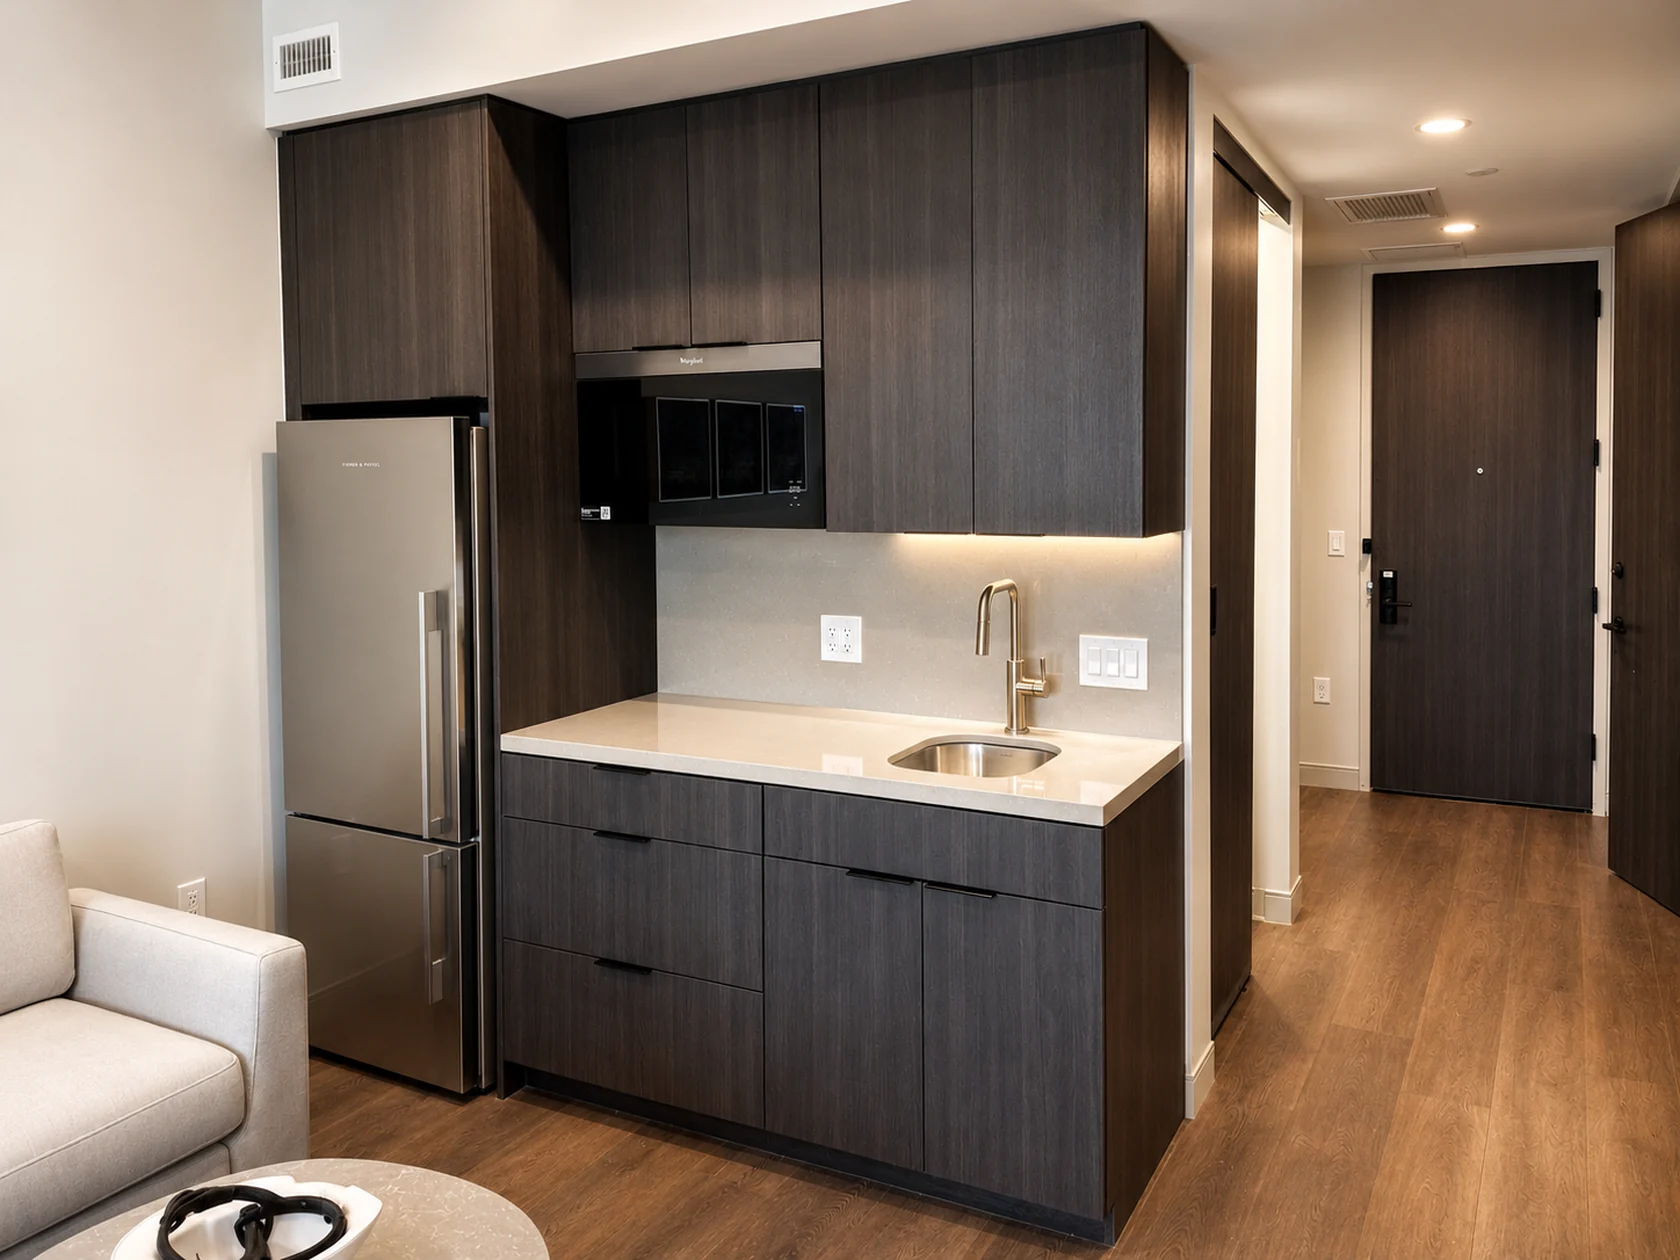
Kitchen and bath cabinetry, counters, closets, backsplashes, and finish details.

Multifamily interiors
A multifamily installation is more than the same kitchen repeated. Unit variations, building sequence, material staging, and punch all need a coordinated plan.

An approach that fits
A typical unit may repeat, but the installation conditions do not always repeat with it. Mirrored layouts, accessible units, changing deliveries, and building-release dates can affect production. We connect the finish package to the unit schedule so cabinetry, countertops, closets, and trim move through the property in a considered order.
Spaces & scopes
Kitchen and bath cabinetry, counters, closets, backsplashes, and finish details.
Leasing desks, club kitchens, package-room storage, and gathering-space millwork.
Interior replacement packages with resident access and turnover requirements.
Planning around your industry
Use the room or unit matrix to identify variations and match materials to each location. A representative installation can establish expectations before repetition.
Connect building access, deliveries, staging, and trade completion. A released unit should have a clear definition of what is ready for installation.
Review incomplete items by unit and scope so final adjustments, supplier shortages, and return visits can be coordinated with occupancy milestones.
Multifamily interiors combine repeated installations with building-specific conditions. Nate Development installs supplied cabinet and casework packages, countertops, closets, tile, trim, and related finishes for apartment and community interiors. The work is organized around the unit mix, material responsibilities, site logistics, and the owner’s intended sequence of occupancy.
A project may include studios, one- and two-bedroom apartments, townhome layouts, mirrored plans, and accessible variations. Each can change cabinet counts, countertop dimensions, closet components, and finish quantities. A reliable unit matrix connects the installation scope to the actual property instead of relying entirely on a typical plan.
We look for the approved details that affect repetition: cabinet fillers and finished ends, appliance selections, countertop edges, closet elevations, base profiles, and any unit-specific changes. When a design revision occurs, the team should identify which unit types and buildings it affects so the supplier and installer are working from the same information.
A useful installation sequence shows when a building or floor is available, which areas are ready, and how material reaches them. Staging on a large property may involve a central receiving area, floor distribution, and unit-specific components. The plan should make those movements clear before the first large delivery arrives.
Installed cabinets are one part of a longer room sequence. Countertop measurements, surface installation, plumbing connections, flooring, and final trim must fit the same release plan. Nate coordinates its agreed scopes with the general contractor so the team can distinguish available work from areas waiting on access, preceding trades, or missing materials.
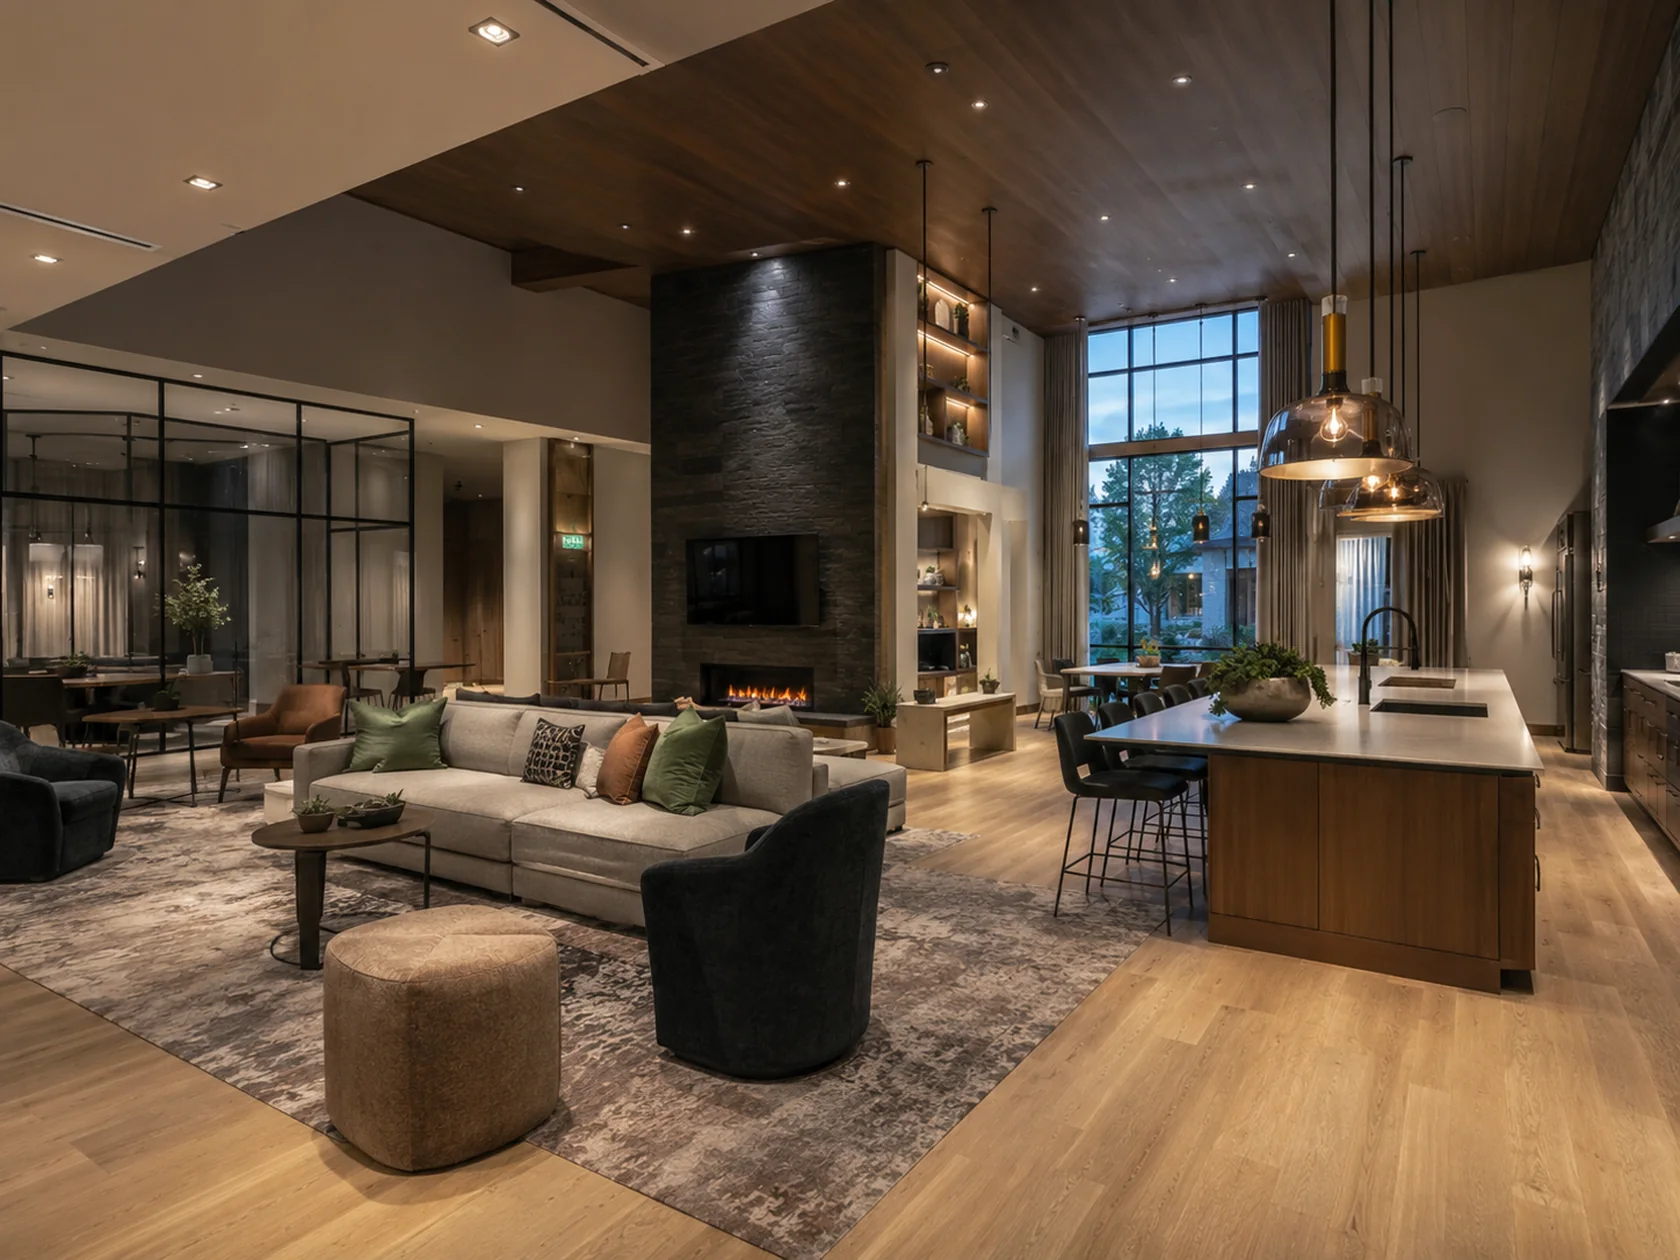
Clubhouses, leasing offices, shared kitchens, lounges, and other resident spaces often contain custom-designed features even when the apartments use a repeatable product package. Their millwork, counters, shelving, and furnishing requirements should be scheduled separately from typical units. Nate installs the supplied components according to the approved details.
Amenity opening dates may also differ from residential turnover. The leasing team may need one area ready for tours while work continues elsewhere. Define the required condition of that space, access for final furnishing, and protection after installation so a priority opening does not obscure the remaining construction responsibilities.
A unit-turn program begins with a different set of conditions from new construction. Existing cabinets or flooring may be retained in some rooms and replaced in others. Resident access, property staff coordination, furniture handling, and the availability of vacant units affect the work that can be planned.
For each proposed phase, identify the exact scope, known existing conditions, and the point at which the property accepts the unit back. Supplier replacements and punch items should stay connected to unit numbers. The goal is a clear record of what has been installed, what remains, and who is responsible for the next action.
| Package | Information to include |
|---|---|
| Typical apartment units | Unit matrix, finishes, supplied product schedule, and building-release sequence. |
| Accessible and alternate layouts | Approved dimensions, clearances, product variations, and specific unit locations. |
| Clubhouse and leasing interiors | Architectural details, furnishings, priority opening dates, and protection requirements. |
| Occupied unit renovations | Existing-condition photos, resident or staff access arrangements, removals, and return-to-use dates. |
Start with the right information
Send the project location, requested scope, and schedule, along with the details specific to your facility.
Discuss your projectYour project questions
Yes. Identify the repetitive unit work and the separate amenity details so quantities, material schedules, and installation sequences can be reviewed together.
Provide resident access rules, unit turnover plans, protection requirements, and working hours. We review those conditions when defining the renovation package.
No. Nate installs cabinets and casework manufactured by others. Send the supplier’s plans, product information, quantities, and delivery arrangements so we can define the installation scope.
We can review a combined package of the specified interior installations. The contract establishes the included scopes, material responsibilities, staffing approach, and coordination with other trades.
A sample installation can be included when the project requires it. Identify the unit, review participants, approved documents, and decisions that must be settled before repeated installation proceeds.
 01
01Multiple interior scopes. One coordinated installation partner.
 02
02Shelving, closets, and storage systems for repeatable, organized interiors.
 03
03Installation of supplied cabinets, vanities, and casework. Fitted, aligned, and adjusted with care.
Let’s build what’s next
Send us the plans. Let’s talk scope, schedule, and a clear path to installation.