Campus offices and administration
Tenant-style buildouts, reception features, meeting-space finishes, and casework.

Aerospace & Advanced Manufacturing interiors
Large industrial campuses need thoughtfully built offices, employee spaces, and administrative interiors. Nate Development welcomes defined interior installation opportunities within aerospace, technology, and advanced-manufacturing facilities.

An approach that fits
Large aerospace and advanced manufacturing developments include the everyday spaces that support technical teams: offices, reception, breakrooms, training rooms, and staff facilities. Nate Development welcomes conversations with owners, procurement teams, and general contractors about these commercial interior packages across Texas.
Spaces & scopes
Tenant-style buildouts, reception features, meeting-space finishes, and casework.
Breakrooms, counters, staff storage, and common-area furnishing packages.
Interior finish installation and renovation scopes tied to defined building areas.
Planning around your industry
Identify the legal buyer, contracting route, scope category, and qualification requirements. Confirm whether the opportunity is labor-only, a supplied installation package, or broader interior construction.
Review controlled access, document handling, delivery restrictions, site orientation, and the approval process for bringing crews and materials onto campus.
Define where the interior scope meets production areas, specialist equipment, secure systems, and engineered building services. Site-specific technical requirements must be assessed before acceptance.
Aerospace and advanced manufacturing campuses include offices, employee amenities, training areas, and other support spaces alongside their technical operations. Nate Development seeks opportunities to install the commercial interiors in those areas. The conversation begins with a specific construction package, the buyer’s qualification requirements, and a clear understanding of the site.
An owner may purchase an interior package directly, while another project may route the work through a general contractor or construction manager. The first step is to identify the legal buyer, procurement contact, building area, and requested scope. A supplier profile and a project bid can be separate parts of that process.
The package should distinguish labor-only installation from work that includes procurement or other construction responsibilities. For cabinetry, Nate provides installation of products manufactured by others. Product purchasing, fabrication, shipping, and installation should each have an assigned party so the buyer can evaluate a precise offer.
Administrative offices may need reception features, breakroom cabinetry, counters, storage, and flooring. Training buildings may include work surfaces, furniture, and room-specific storage. Employee amenities can involve several finish and furnishing scopes with interfaces to appliances, technology, and building services.
We coordinate the agreed installation with the approved room layouts and product information. The technical boundary remains important: flight hardware, production machinery, cleanrooms, process utilities, and other specialist systems require their own capabilities and delivery teams. The commercial interior package should identify any interface with those systems without blurring the responsibilities.
The site may have orientation, badging, escort, delivery, or document-handling procedures that influence the work. The buyer should identify the requirements applicable to the actual package and the lead time for completing them. Installation planning needs to account for both crew access and the route used by supplied materials.
Construction documents should be exchanged through the channel approved by the requesting organization. Start the conversation with the permitted scope description, location, schedule, and procurement contact. If additional records or restricted information are needed, the buyer’s process should define how they are shared with the relevant project participants.
Larger buyers may evaluate company identity, experience, safety documentation, insurance, financial information, and other project-specific requirements. Nate reviews the requested checklist and available documentation for the actual opportunity. Supplier registration, prequalification, bidding, and contract award are distinct steps.
Before installation is committed, the parties need an agreed scope, accepted qualifications, material responsibilities, work-area readiness, and schedule. Closeout should also be defined: required records, installation review, supplier replacements, and the facility contact responsible for acceptance. A clear package gives the procurement and site teams a common basis for deciding how to proceed.
| Campus area | Commercial scope to discuss |
|---|---|
| Administrative offices | Supplied casework, reception features, countertops, storage, trim, and floor finishes. |
| Employee amenities | Breakroom cabinets and surfaces, specified furnishings, and appliance or other-trade interfaces. |
| Training and shared spaces | Work surfaces, shelving, furniture placement, and coordination with technology installation. |
| Existing support buildings | Defined interior replacement or renovation packages with site-approved phasing. |
Start with the right information
Send the project location, requested scope, and schedule, along with the details specific to your facility.
Discuss your projectYour project questions
This page describes commercial interiors within aerospace and advanced manufacturing campuses. It does not offer aerospace component production, flight hardware, process engineering, or specialist manufacturing systems.
Send the procurement contact, project package, and required qualifications. We can establish the appropriate contracting route and review the documentation needed for that opportunity.
No approval or client relationship is implied. This page describes the commercial interior opportunities we seek to evaluate. Each buyer’s registration and qualification process must be completed for the applicable opportunity.
Requirements depend on the buyer and scope. Provide the actual qualification checklist so the requested construction work can be assessed against the applicable criteria. No certification is assumed from the industry name alone.
Yes, a defined installation subcontract package can be reviewed. Include the general contractor’s procurement instructions, site standards, supplied-product information, and proposed installation sequence.
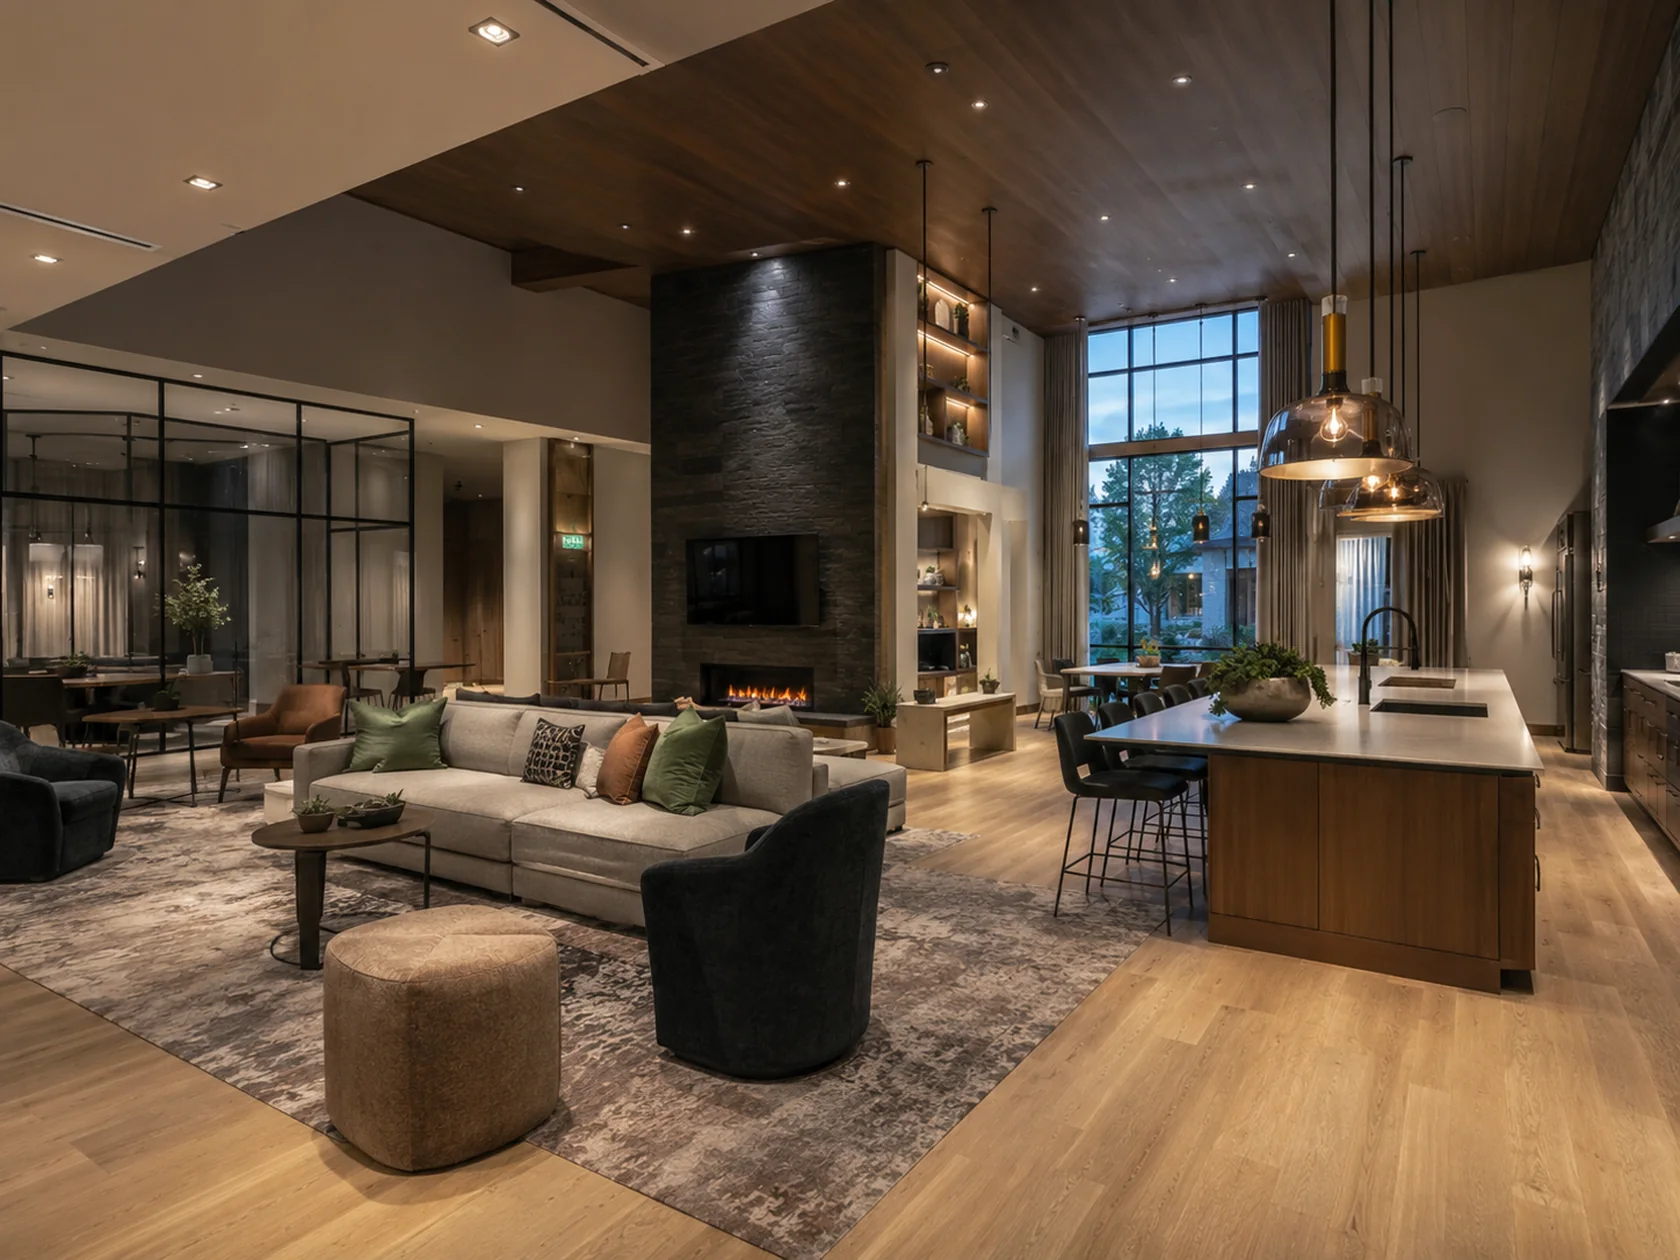 01
01Multiple interior scopes. One coordinated installation partner.
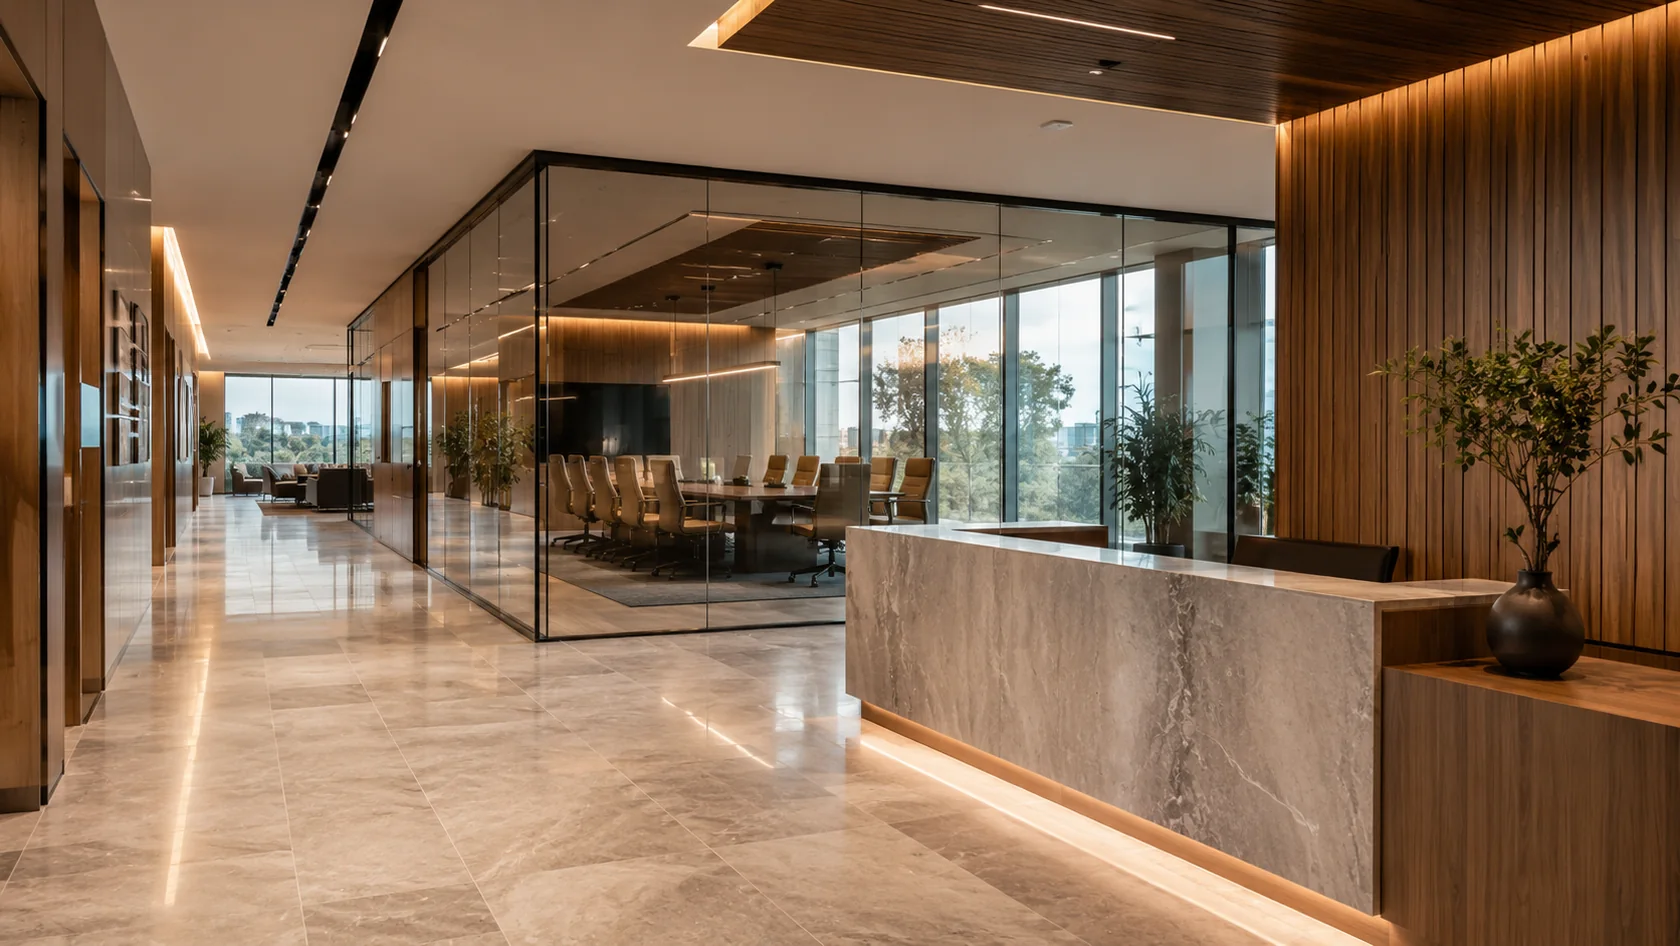 02
02A coordinated approach to tenant improvements and commercial interior packages.
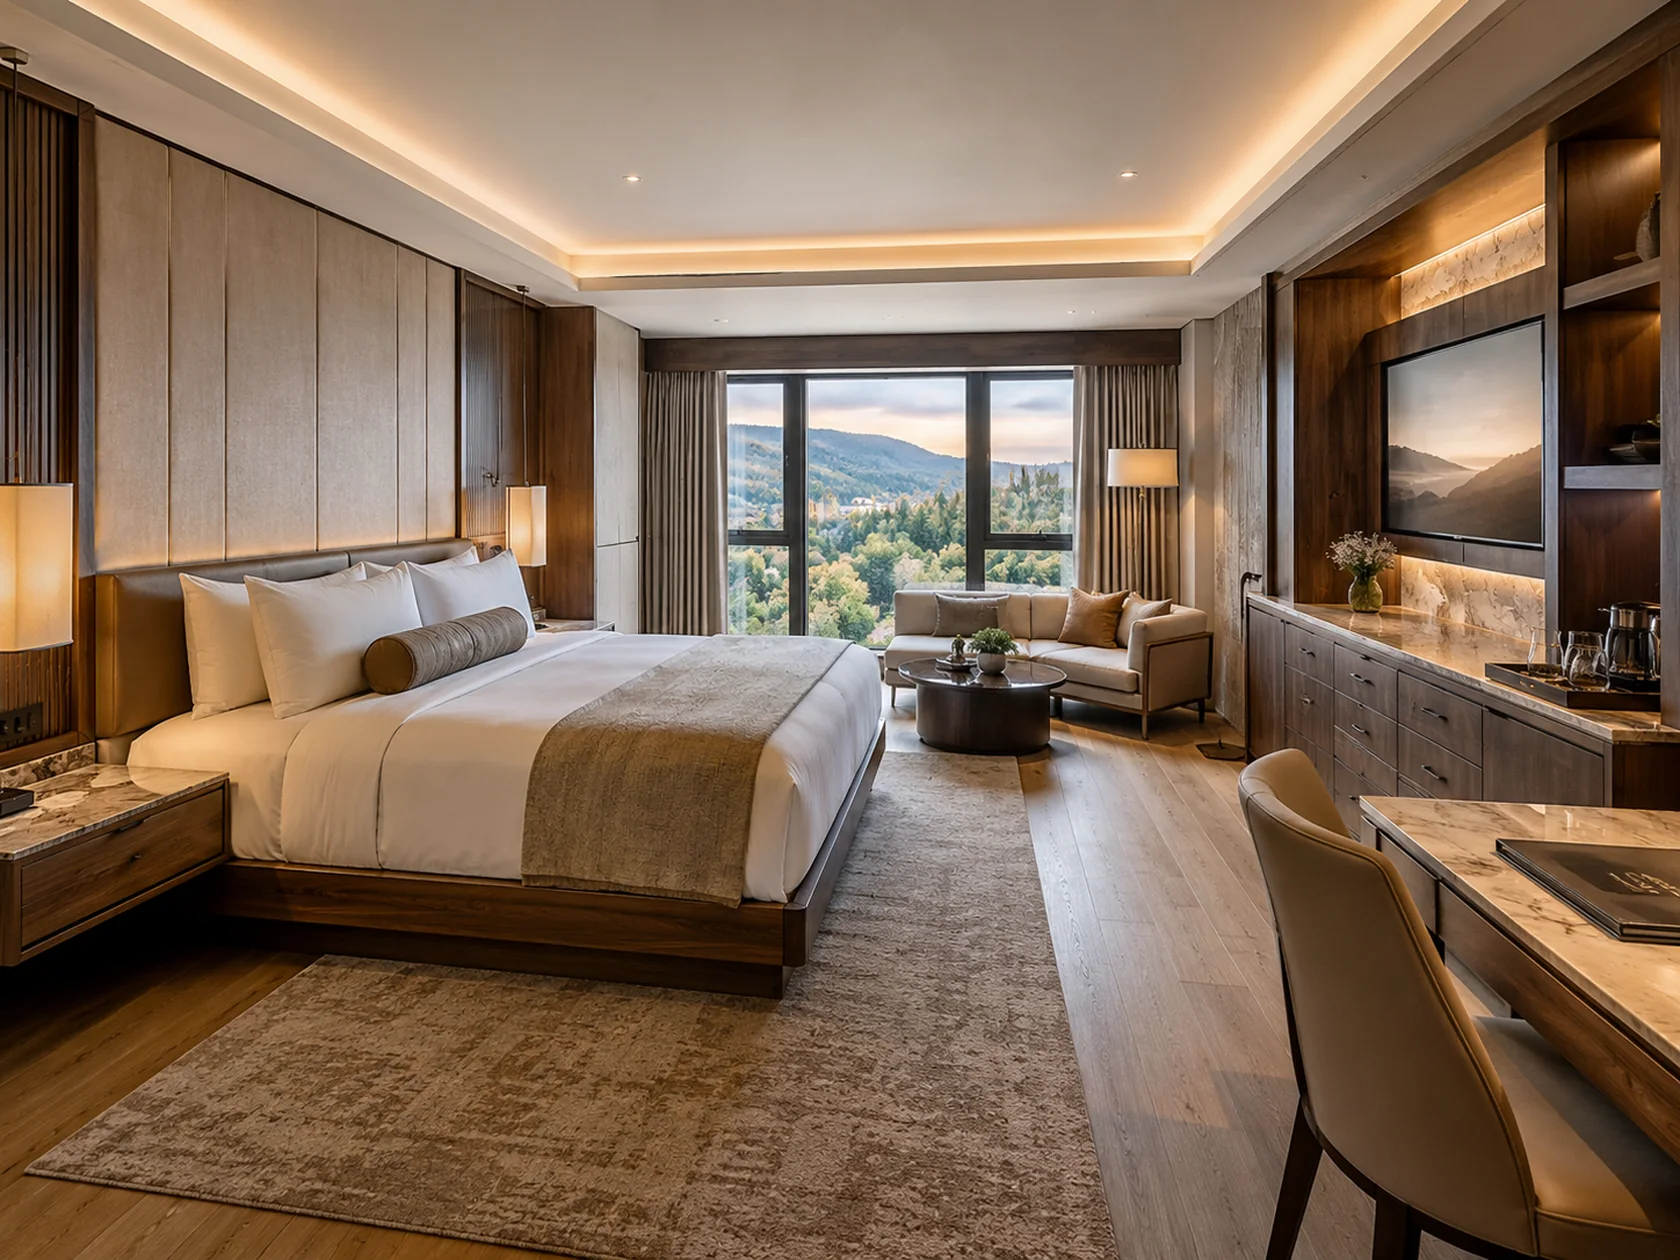 03
03Furniture, fixtures, and equipment installation coordinated with room readiness.
Let’s build what’s next
Send us the plans. Let’s talk scope, schedule, and a clear path to installation.