Dimensions and fabrication
Confirm who templates, fabricates, transports, and installs the material. Review the approved seam and edge details, fixture cutouts, and when final field dimensions can be taken.

Countertops & Slab
Countertops connect cabinetry, wall finishes, fixtures, and the way a space gets used. We approach installation as part of the complete interior package, with close attention to fit and adjoining trades.
The details that matter
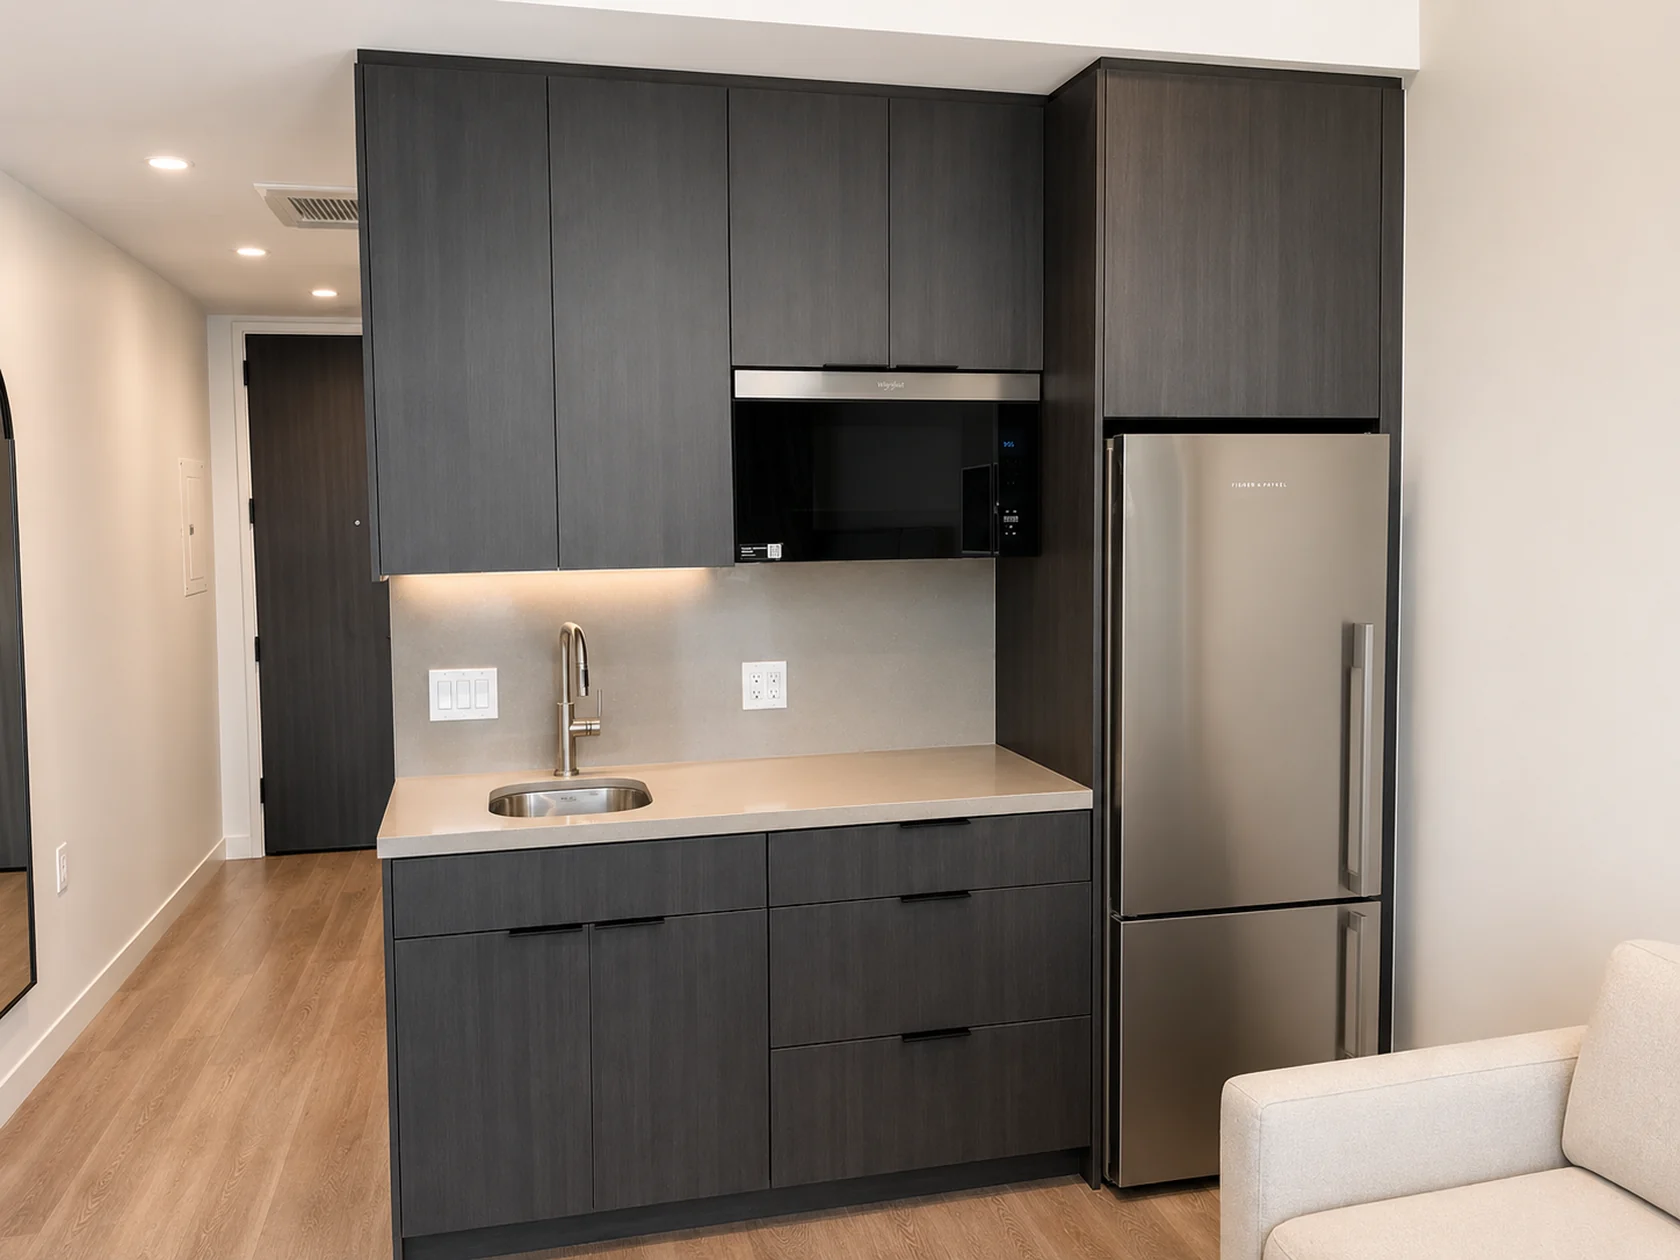
Kitchenettes, vanities, breakrooms, and reception counters each bring different interfaces. We connect the countertop scope with the cabinet layout, selected fixtures, wall finishes, and delivery route. That early coordination gives the fabricator and installer a shared understanding of the space.
Material selection, fabrication responsibility, field measurements, cutouts, substrate readiness, and delivery access are confirmed during scope review.
Your installation scope
Included work, supplied materials, and project requirements are defined in the proposal.
Request this scopeFrom preparation to completion
Confirm who templates, fabricates, transports, and installs the material. Review the approved seam and edge details, fixture cutouts, and when final field dimensions can be taken.
Coordinate supporting cabinetry, specified supports, accessible routes, and clear work areas. Weight, handling, and lifting needs are part of planning the delivery.
Review backsplash heights, wall transitions, joints, and the sequence for plumbing connections. Closeout includes visible-condition review and the care information supplied with the material.
Commercial surfaces have to fit the building and the way people use the room. A reception top may emphasize a continuous visual pattern; a staff kitchenette may depend on the sink, appliance, and splash details. Nate Development brings the selected material, supporting installation, fabrication information, and adjoining finishes into one scope discussion.
Natural stone, engineered quartz, and solid-surface products have different fabrication, joint, edge, and care requirements. The project specification should identify the selected product and the details the fabricator is pricing. A material name by itself leaves open questions about thickness, finish, edge profiles, backsplashes, and exposed ends.
We establish where our installation scope begins and how it connects to purchasing, slab selection, fabrication, transport, and final measurement. For owner-supplied or contractor-supplied surfaces, the same coordination is needed. The installation plan must follow the chosen system and the fabricator’s requirements; a detail from one material should not be assumed suitable for another.
Seam placement affects appearance, fabrication, handling, and the route into the building. A long counter may need to pass through a freight elevator, a finished corridor, or a narrow guestroom entrance. Reviewing those dimensions before fabrication gives the team an opportunity to resolve delivery constraints without field improvisation.
Sink openings, appliance cutouts, overhangs, and supporting structures also belong in the approved details. We coordinate the scope with the cabinet installer and fabricator, while the responsible designer or specialist establishes any required engineered support. Exact requirements depend on the material and design; we do not apply one support assumption to every slab or counter.
A surface can meet tile, painted drywall, an integrated splash, wood panels, or a window sill. The team needs to agree where each material stops, what happens at the joint, and which trade completes the final connection. Outlet locations and plumbing fixtures can influence the backsplash and edge layout.
At turnover, the owner benefits from clear product identification and the supplier’s care information. We review the visible installation, note outstanding items, and coordinate final adjustments within the agreed scope. Protection after installation matters as well: follow-on crews and equipment placement need an agreed way to access the room without damaging the completed surface.
| Decision | Why it matters |
|---|---|
| Final dimensions | Cabinet position and completed wall conditions establish the actual fit. |
| Sinks and appliances | Approved models determine the information needed for cutouts and connections. |
| Edges and seams | These affect appearance, fabrication, material use, handling, and delivery. |
| Overhangs and support | The specified surface and design determine the required supporting detail. |
Prepare your bid package
Include the location, approximate quantities, bid deadline, and installation schedule with these scope-specific documents.
Common questions
Yes. Reviewing the cabinet and countertop scopes together helps identify field-fit and sequencing requirements early.
Send the material specification and drawings. We will confirm the installation requirements and whether that scope is a fit for the project.
Seam appearance depends on the material, slab pattern, approved layout, and fabrication details. We review expectations with the project team before installation rather than promise a seam-free result.
That depends on their condition, dimensions, support, and compatibility with the new design. Existing photos and a field review can help identify the questions that need to be resolved before templating or fabrication.
The fabricator and project design team should resolve the seam layout with the selected material, slab dimensions, visual requirements, and handling constraints in mind. Installation logistics are part of that conversation.
Care and treatment depend on the selected material. Any initial sealing or other surface treatment should be identified in the specification and proposal, along with responsibility for future maintenance.
Let’s build what’s next
Send us the plans. Let’s talk scope, schedule, and a clear path to installation.