Understand what is there
Review photos, drawings, a site walk when appropriate, and items to remain. Identify unknown conditions and define the limits of removal before pricing the new installation.

Renovation & Retrofit
Renovations begin with what is already there. We review existing conditions, access, removal requirements, adjacent finishes, and the sequence needed to put the space back into service.
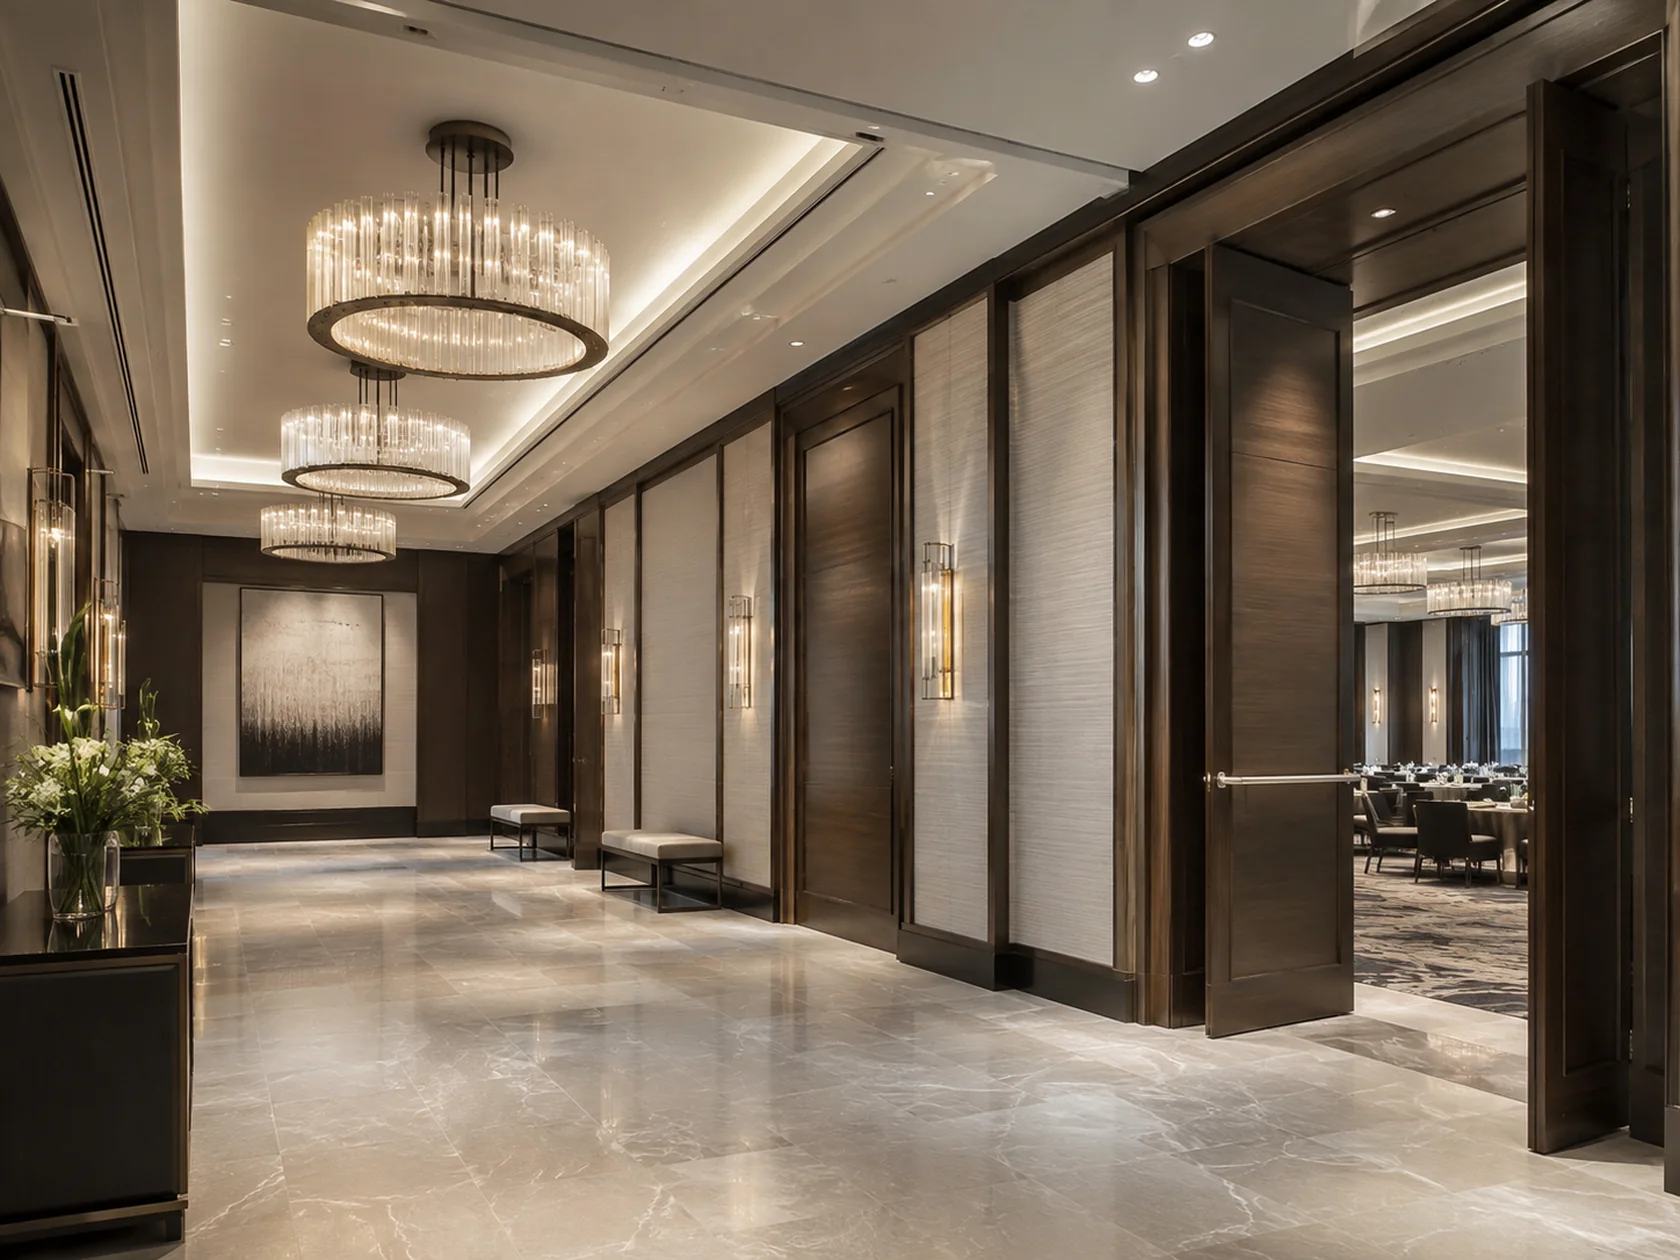
The details that matter
Replacing an interior can reveal conditions that were hidden behind the previous finish. A thoughtful renovation plan starts with investigation, a defined removal scope, and a way to handle discoveries. For occupied properties, the plan also needs to explain how work areas return to use.
Existing-condition photos and drawings help define the work. Demolition, hazardous-material handling, utility shutdowns, and specialist scopes must be reviewed and assigned before mobilization.
Your installation scope
Included work, supplied materials, and project requirements are defined in the proposal.
Request this scopeFrom preparation to completion
Review photos, drawings, a site walk when appropriate, and items to remain. Identify unknown conditions and define the limits of removal before pricing the new installation.
Coordinate working hours, separation from occupants, deliveries, debris routes, and any shutdown requests with the owner or general contractor. Agree the order of rooms or zones.
Review how replacement materials meet retained walls, flooring, and fixtures. Track changed conditions and obtain direction before extending work beyond the agreed scope.
Commercial renovation begins with a building that already has finishes, utilities, operating patterns, and maintenance history. Nate Development helps connect the proposed improvements to those existing conditions. The focus is a complete interior scope that explains what stays, what changes, how the work is phased, and how the space returns to service.
A finish refresh may replace selected flooring, counters, cabinet fronts, trim, or furnishings. A deeper renovation may involve a revised layout, more extensive removal, and coordination with building systems. The distinction affects investigation, design requirements, trade responsibilities, and the way the owner plans around the work.
The scope should identify retained items and the expected condition of the surrounding finishes after construction. Replacing a cabinet can expose an unfinished floor or wall. Removing a backsplash can require wall repairs. These adjoining tasks deserve a defined responsibility so the new installation connects properly to what remains.
Existing drawings and photographs provide a starting point, but concealed conditions may only become visible after agreed removal. The project team should establish how discoveries are documented, who can authorize a response, and how cost or schedule changes are evaluated. Clear communication is especially useful when the owner has several decision-makers.
Known reports, surveys, and maintenance concerns should be shared during planning. Structural questions, hazardous materials, and specialist systems require the appropriate professional review and assigned scope. The installation team needs usable direction before extending work into a condition that was not included in the original package.
In an operating property, the owner’s calendar becomes part of the construction plan. Identify the rooms or areas that can close, permitted work hours, delivery paths, temporary storage, and how occupants receive access information. The team should understand both the beginning and the end of each work window.
A phased renovation should also define protection, debris handling, cleaning, and the condition required before an area returns to use. Suppliers and specialty trades need to fit that sequence. Final punch work should remain visible after the main installation so small outstanding items do not become difficult to coordinate once the property is occupied again.
| Existing condition | Scope question |
|---|---|
| Items to remain | How are they protected, and what finish condition is expected at completion? |
| Related removals | Who disconnects, removes, salvages, disposes of, and makes good the surrounding area? |
| Concealed conditions | Who evaluates discoveries and authorizes additional work? |
| Occupied areas | What are the work windows, separation requirements, and return-to-use criteria? |
Prepare your bid package
Include the location, approximate quantities, bid deadline, and installation schedule with these scope-specific documents.
Common questions
Share the occupancy, working-hour limits, and turnover priorities. We review a phased approach as part of the project scope.
Related removals can be reviewed with the renovation package. Structural, hazardous-material, and specialist demolition are not assumed to be included.
The affected condition is documented and brought to the project team for direction. Repairs, schedule effects, and cost changes are resolved through the agreed project process before additional work proceeds.
Identify the items and required condition before removal is priced. Reuse depends on how the material is installed, its condition, storage needs, and whether it remains suitable for the proposed work.
We review the proposed work zones, access, noise constraints, and turnover requirements with the owner or general contractor. The project team must agree on a workable separation and phasing approach.
Begin with clear assumptions, document discoveries promptly, and identify the person authorized to approve changes. Additional work should follow the project’s agreed process for scope, price, and schedule direction.
Let’s build what’s next
Send us the plans. Let’s talk scope, schedule, and a clear path to installation.