Classrooms and learning support
Specified casework, shelving, storage, and work surfaces.

Education interiors
Educational interiors need dependable storage, durable surfaces, and an installation plan that respects the academic calendar. We review classroom and support-space finish packages.
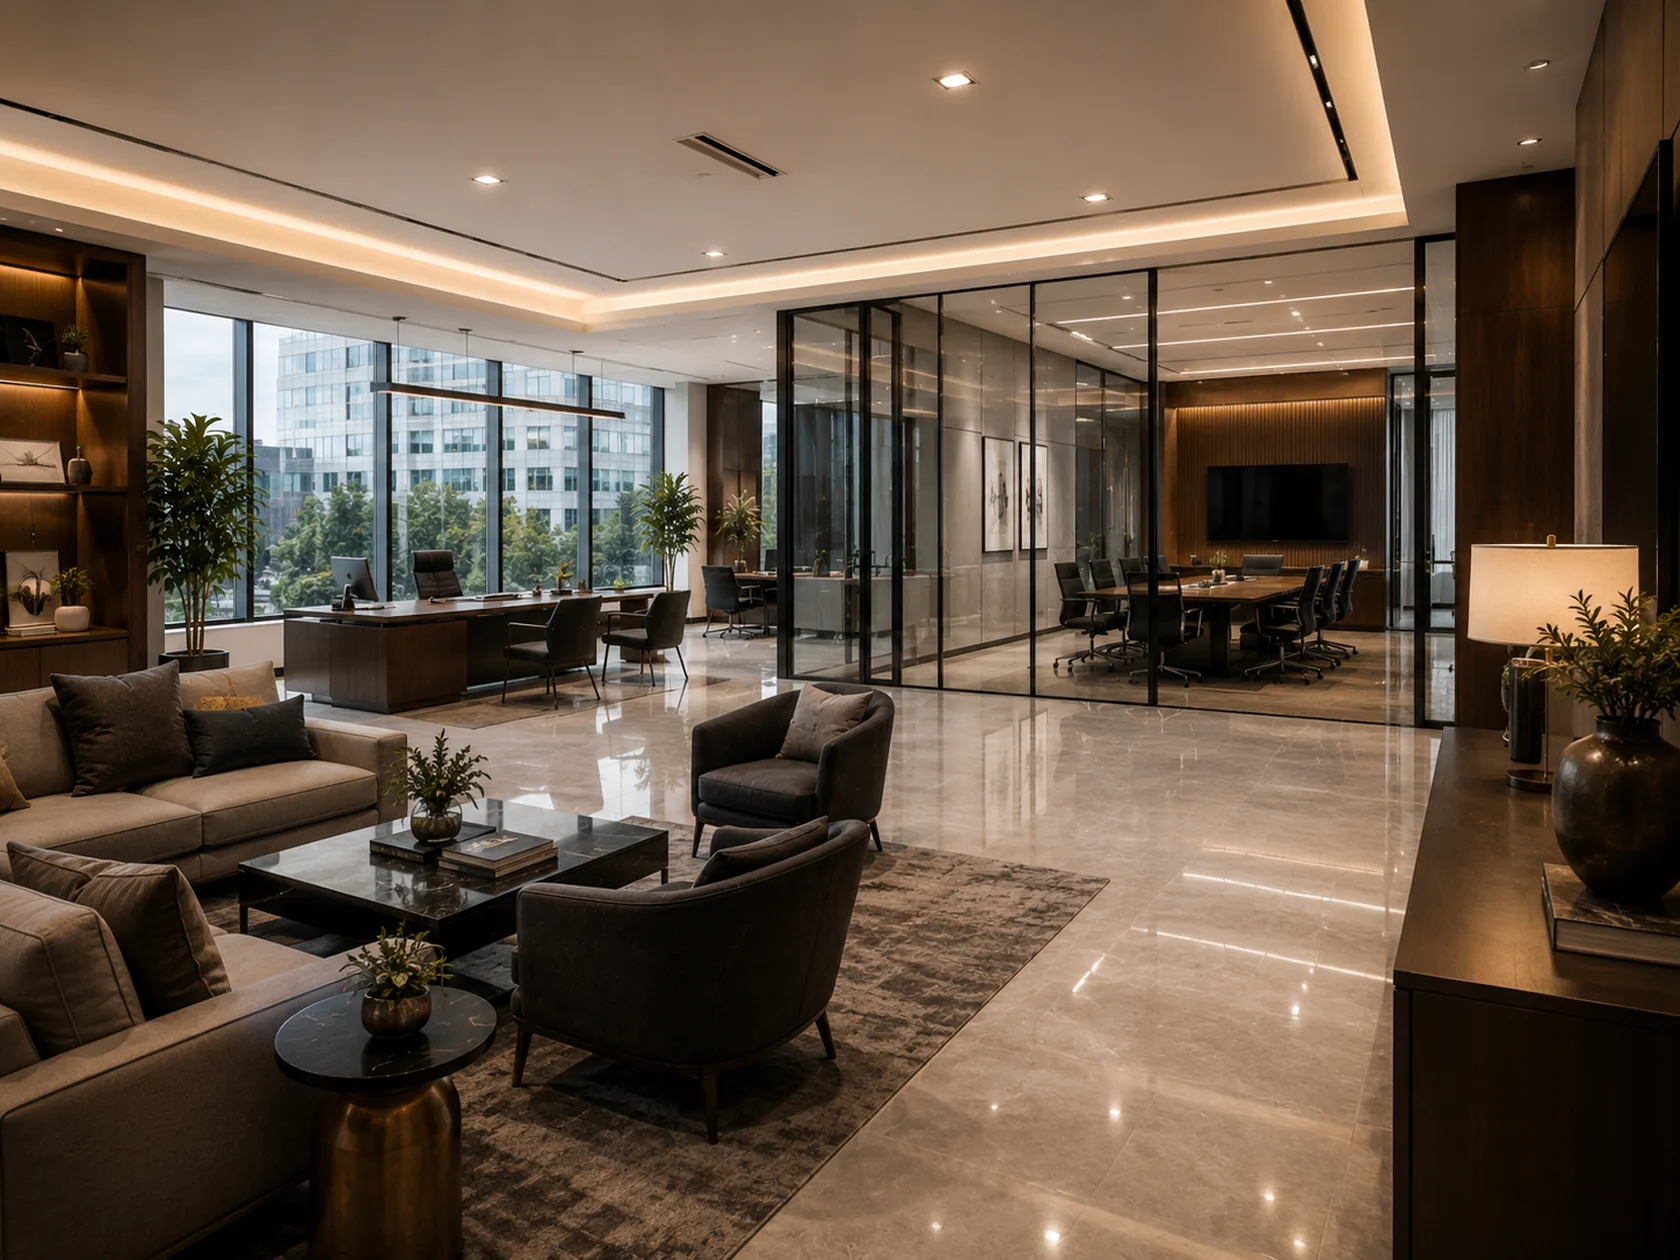
An approach that fits
Schools and learning environments rely on usable rooms at the start of a term. The interior scope needs to account for purchasing decisions, product delivery, campus access, and the time available between programs. We review those milestones alongside the casework, flooring, storage, and finish package.
Spaces & scopes
Specified casework, shelving, storage, and work surfaces.
Office interiors, reception, breakrooms, and support-area finishes.
Common-area finish replacements and scoped renovation packages.
Planning around your industry
Define access during breaks, summer programs, testing, or active terms. Include room-ready dates and time for final review before staff and students return.
Review check-in procedures, work-zone separation, delivery routes, and any district-specific screening or contractor requirements.
Coordinate the specified products, hardware, replacement components, and care information with the owner’s preferences and contract documents.
Schools and learning environments need rooms that support staff, students, and daily maintenance. Nate Development installs supplied casework, storage, work surfaces, flooring, fixtures, and agreed interior finishes within a defined project scope. We coordinate the work around the room list, campus requirements, purchasing decisions, and the date the spaces need to return to use.
Classrooms, staff workrooms, reception areas, offices, and shared spaces can have different storage and surface requirements. The room-use schedule should identify the intended function, selected products, and any room-specific hardware or layout details. A single typical cabinet elevation may not explain the entire campus package.
We install the supplied products according to the approved documents and coordinate the interfaces with walls, floors, utilities, and furniture. Specialist laboratory systems, technical teaching equipment, and other specialized assemblies require their own scope review. The useful starting point is a clear distinction between the commercial interior installation and the equipment needed for the educational program.
A summer break can include staff workdays, camps, maintenance, testing, and other programs. The relevant installation window is the period when the specific rooms and access routes are available. Identify the required completion date along with the time needed for cleaning, furniture resetting, and staff preparation.
Material approval and purchasing need to support that window. A product that arrives near the end of the break can affect several downstream tasks. The project team should identify decisions and deliveries that must occur before mobilization, then coordinate the installation sequence around rooms that are genuinely ready.
The district, school, or campus may have contractor screening, check-in, delivery, parking, and work-zone requirements. Those procedures should be included in the bid information so the team can evaluate the scope and schedule with the right assumptions. Any training or documentation requirement needs to be identified early.
For work during an active term, the project plan should address separation from occupied areas, staff and student routes, material movement, and the process for releasing a completed room. The owner’s designated contact should coordinate those arrangements with the construction team. A small interior package can still involve important campus operating constraints.
Schools often need products that can be maintained consistently across several rooms or buildings. The design and purchasing teams should identify preferred finishes, hardware, cleaning requirements, and replacement components. Installation and closeout information should preserve those selections for the people responsible for the building after construction.
Final review should identify outstanding items by room, including cabinet adjustments, missing storage components, finish transitions, and supplier replacements. The handoff can then be coordinated with the school’s own room setup and occupancy activities. Nate’s responsibilities and required closeout materials are established in the project agreement.
| Area | Details worth resolving early |
|---|---|
| Classrooms and support rooms | Room-use schedule, supplied casework, storage arrangement, hardware, and product instructions. |
| Administration and reception | Work surfaces, storage, visitor-facing finishes, and equipment interfaces. |
| Staff spaces | Breakroom cabinets, counters, appliance information, flooring, and access requirements. |
| Summer renovation groups | Exact room availability, material readiness, furniture handling, and staff-return milestones. |
Start with the right information
Send the project location, requested scope, and schedule, along with the details specific to your facility.
Discuss your projectYour project questions
Yes. Send the exact access window and completion requirements. Material readiness, scope, and staffing must support the proposed schedule before it is confirmed.
Lab systems, hazardous-material storage, and specialist equipment need their own technical review. Our standard educational focus is the specified commercial interior and support-space package.
Yes. Provide the approved product package, room elevations, quantities, and delivery instructions. Nate installs the cabinets; manufacturing and product procurement remain with the assigned supplier and buyer.
Yes. Those selections should appear in the approved product schedule and supplier documents. Include any maintenance, replacement-part, or room-specific requirements.
The proposed window must be evaluated against scope, product availability, access, and the full sequence of work. The confirmed schedule is established for the specific project.
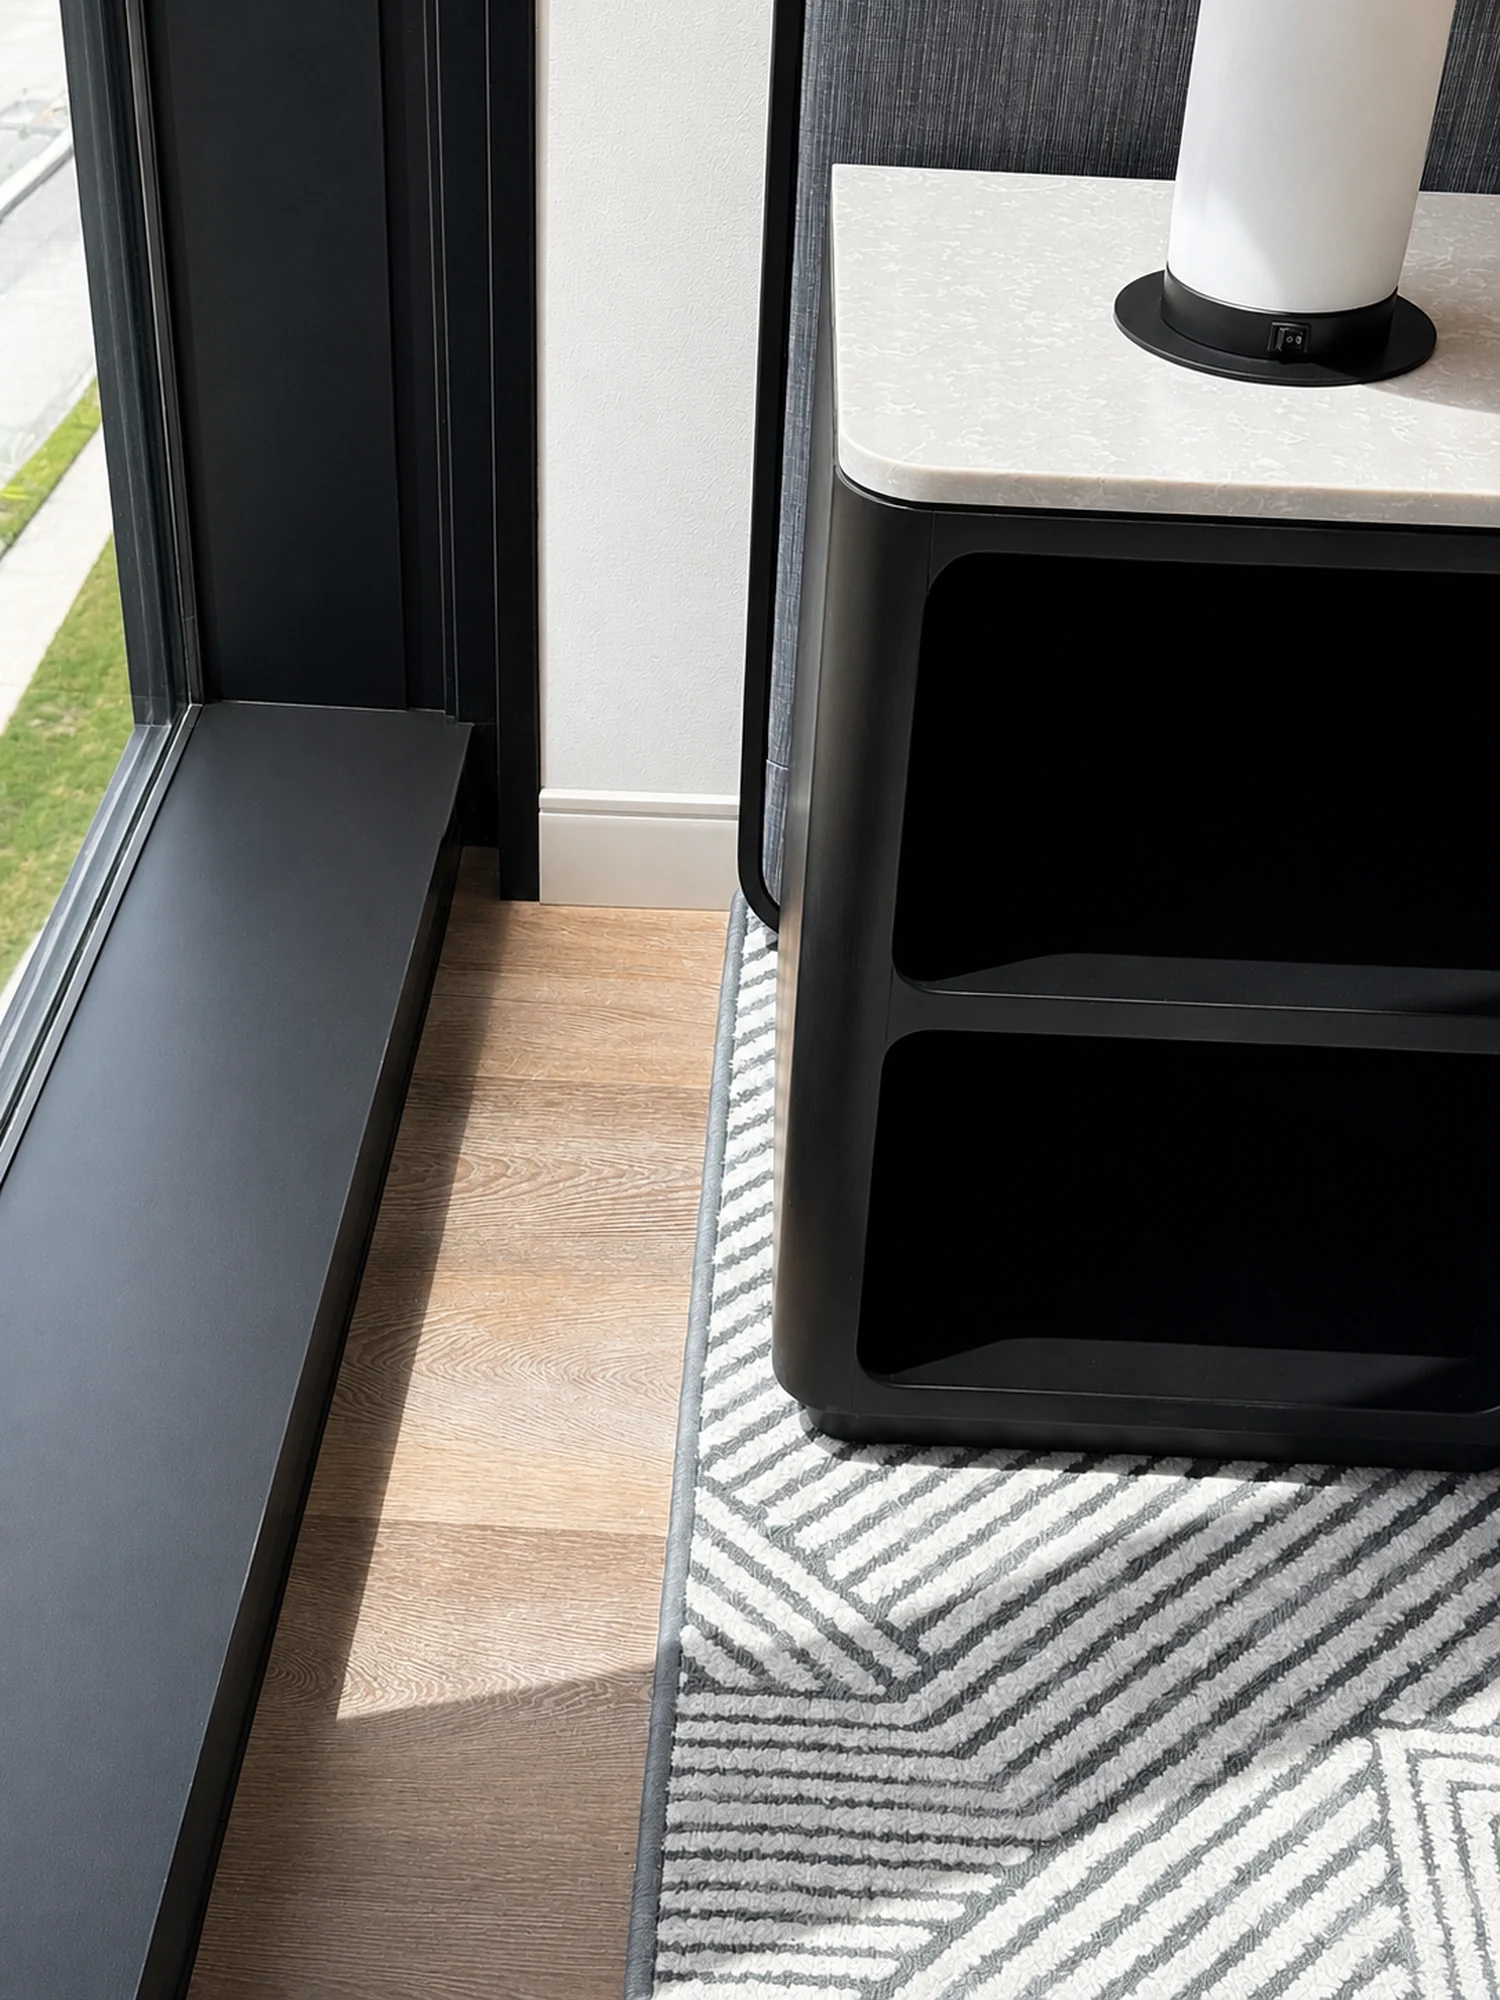 01
01Flooring, base, and transition details reviewed as one interior finish package.
 02
02Shelving, closets, and storage systems for repeatable, organized interiors.
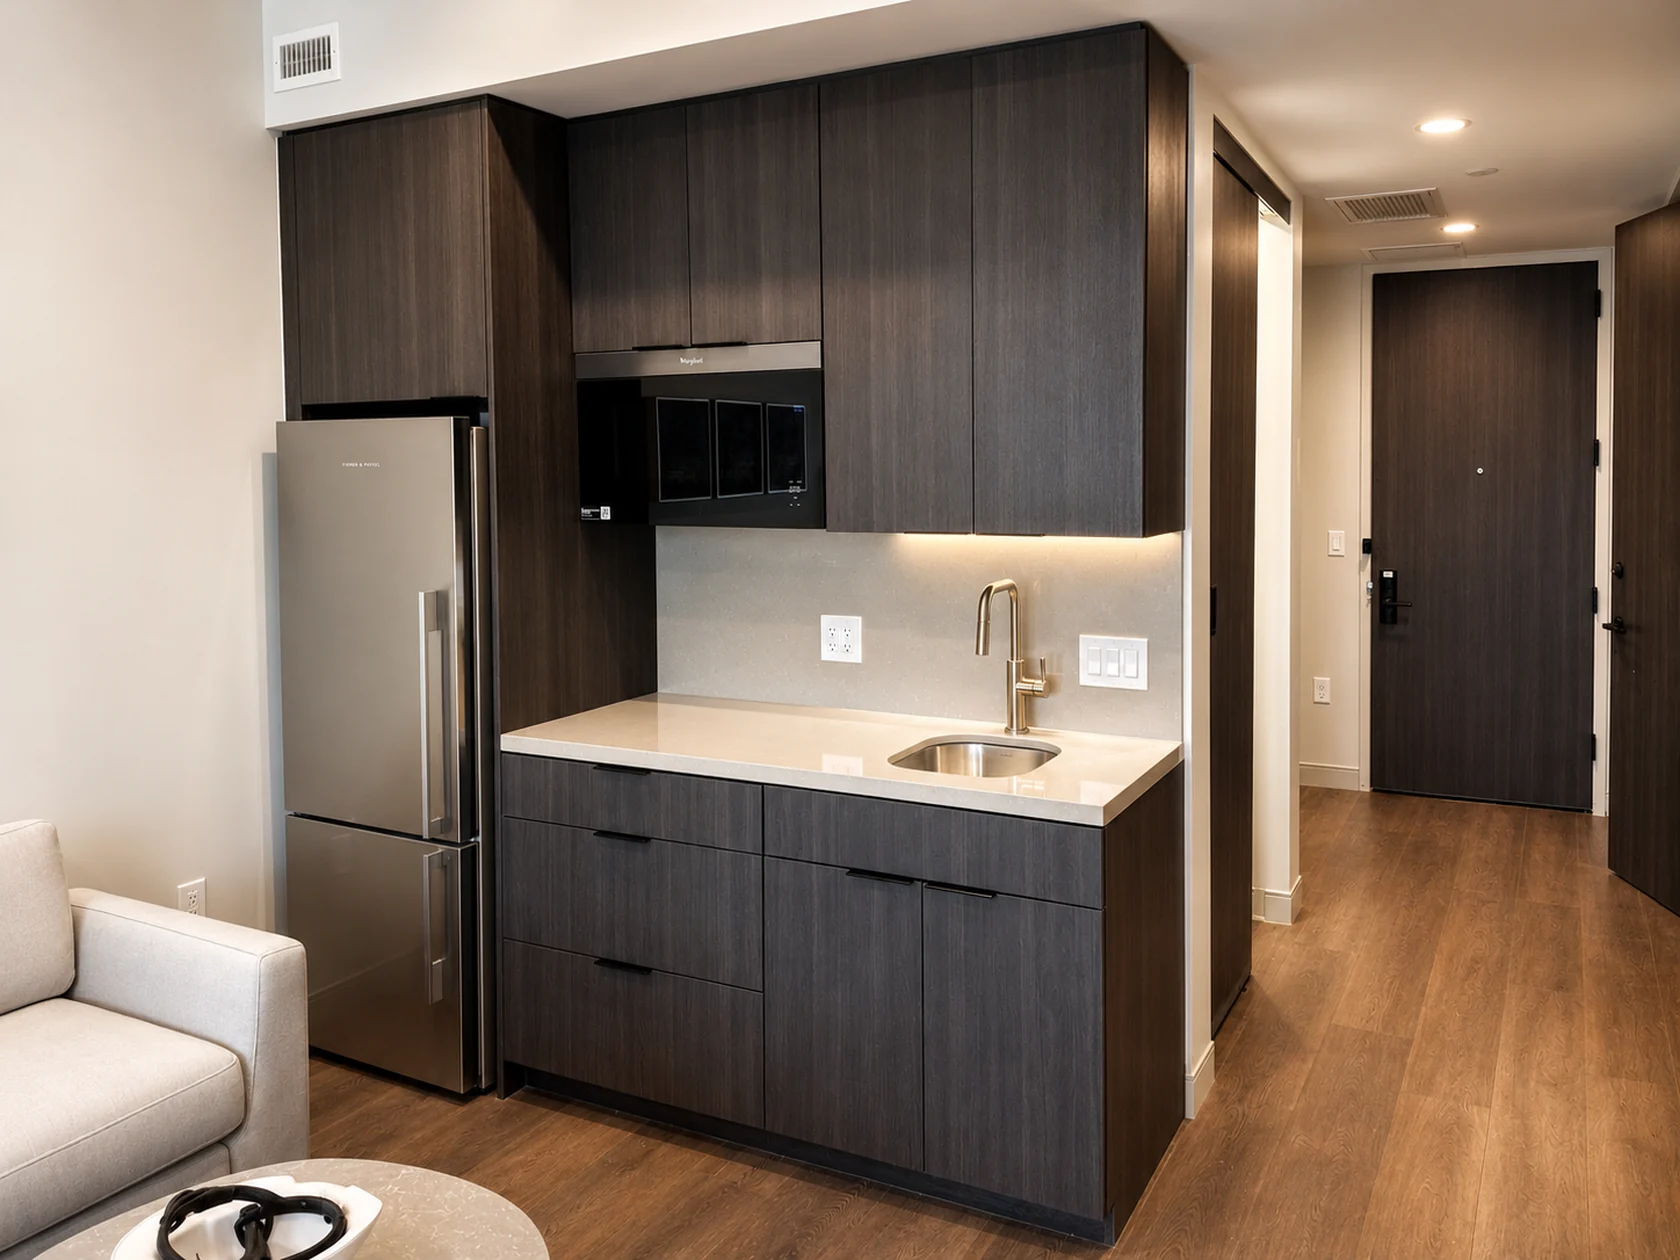 03
03Installation of supplied cabinets, vanities, and casework. Fitted, aligned, and adjusted with care.
Let’s build what’s next
Send us the plans. Let’s talk scope, schedule, and a clear path to installation.