Retail sales floors
Display casework, shelving, counters, and architectural finish features.

Retail interiors
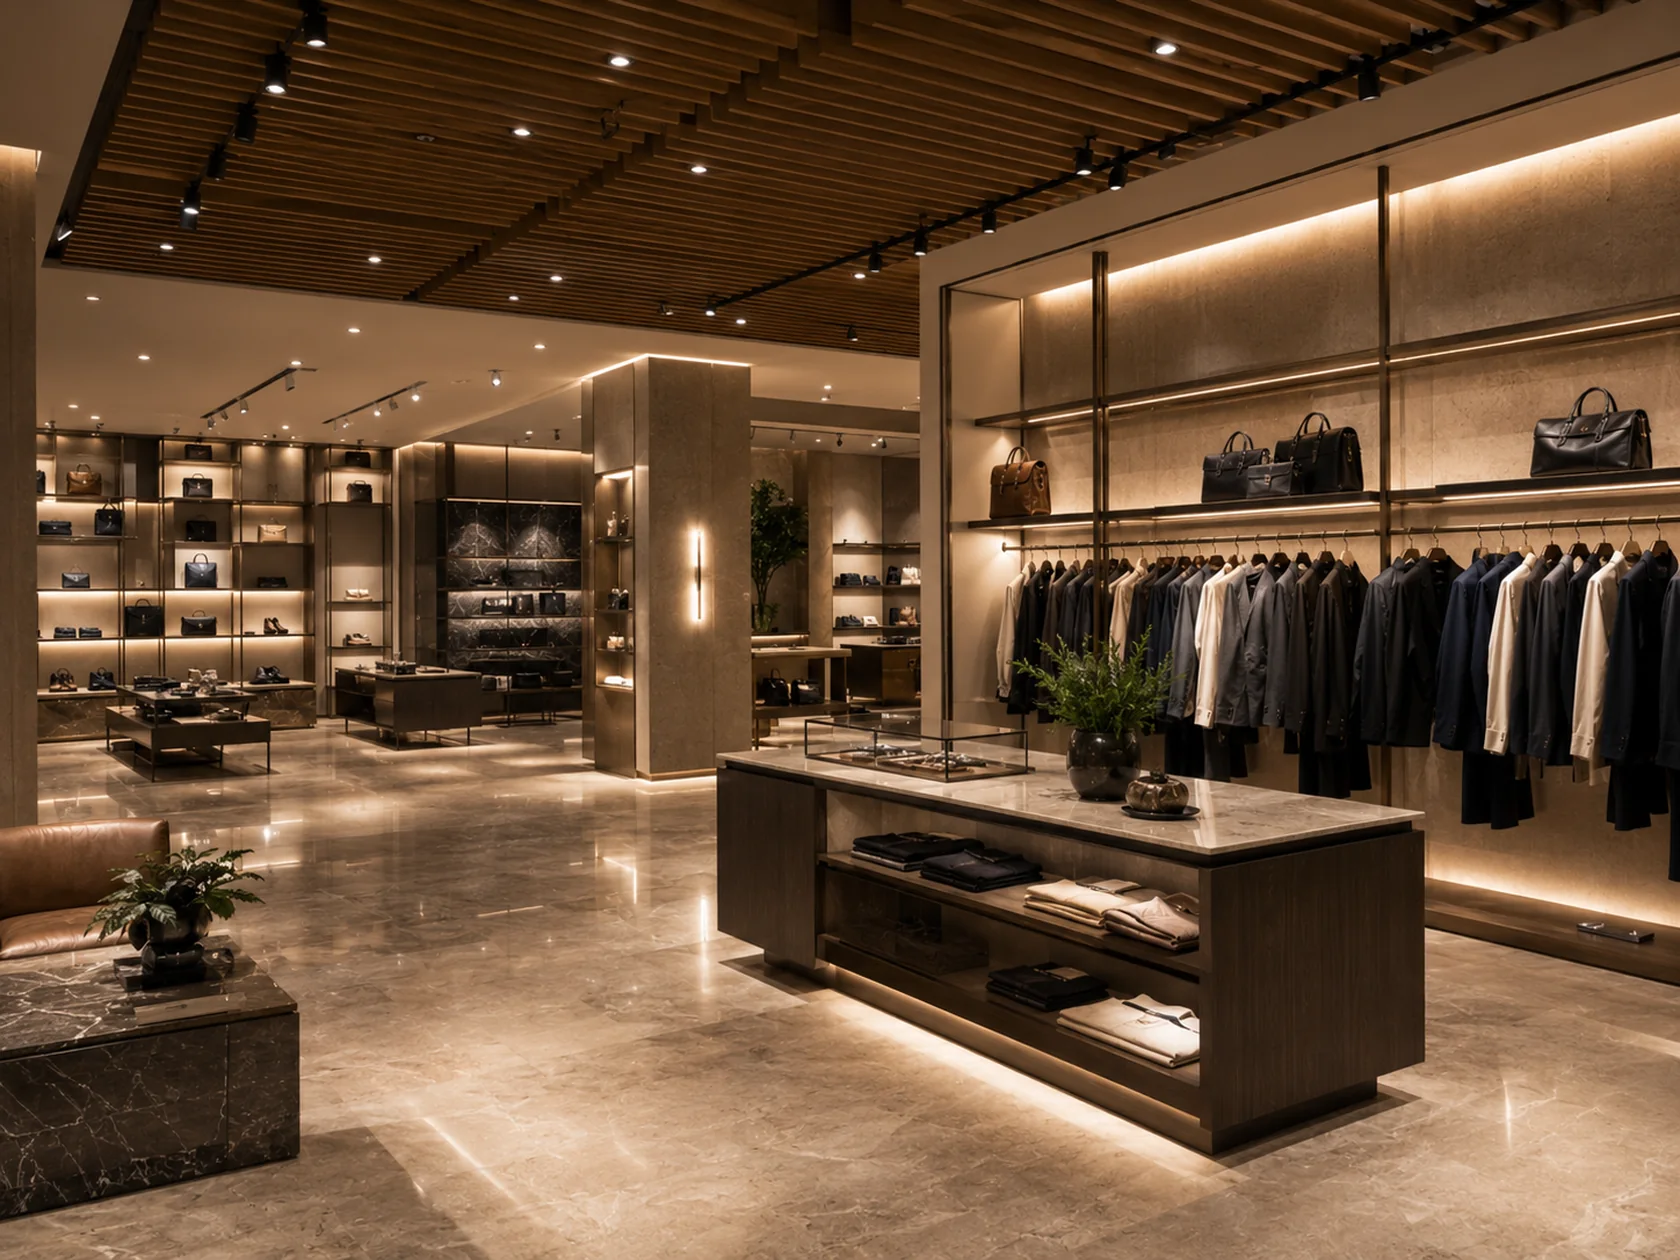
Retail and restaurant interiors put finishes close to the customer. We review installation details, fixtures, access, and opening milestones with your construction team.
An approach that fits
In a store or restaurant, the most visible details often sit at the busiest points: entry features, displays, service counters, and transaction areas. We coordinate these finishes with the equipment, fixtures, and opening sequence so the installation supports both the brand presentation and day-to-day use.
Spaces & scopes
Display casework, shelving, counters, and architectural finish features.
Host stands, service counters, decorative millwork, and specified surface packages.
Storage, administrative areas, and breakroom finish scopes.
Planning around your industry
Connect installation to merchandising, equipment placement, inspections, and final cleaning. Identify owner-supplied items early enough to coordinate delivery.
Review shopping-center work rules, loading routes, shared corridors, security access, and permitted construction windows.
Confirm dimensions and responsibility for connections around counters, point-of-sale systems, sinks, and foodservice equipment. Specialist systems need a defined scope.
Retail and restaurant interiors put the finish package directly in front of the customer. Display fixtures, supplied casework, counters, shelving, and architectural features also need to work for the people operating the business. Nate Development coordinates those installations with the property’s access rules, equipment interfaces, merchandising activities, and opening plan.
A retail sales floor may include display cases, wall systems, transaction counters, and service areas. A restaurant may include a host station, dining-area millwork, customer-facing counters, and support storage. Listing these areas by function helps separate the interior installation from equipment and systems assigned to specialist trades.
For supplied fixtures and casework, include the manufacturer’s assembly and attachment information as well as the placement drawings. Equipment dimensions, access panels, and owner-managed components can affect the finished installation. The team should resolve the interfaces before the store’s product or the restaurant’s operating supplies arrive.
A prototype or brand standard can establish the intended appearance, while the actual space may have different wall lengths, ceiling heights, columns, or existing finishes. The approved drawings need to explain how the standard package fits that location. Nate installs the supplied components using that site-specific information.
For repeated locations, changes should be documented clearly enough to distinguish a one-site adjustment from a revision to the wider program. Color, hardware, exposed ends, signage interfaces, and feature alignments all deserve attention. Consistent installation begins with a resolved package and a clear approval route for exceptions.
Shared properties can have designated loading areas, delivery appointments, freight routes, security procedures, and limits on construction hours. These conditions influence material handling and the time available for installation. The owner or general contractor should include the property’s work rules with the bid package.
An operating store or restaurant also needs a plan for customer and staff access. Identify work zones, the sequence of area closures, and the condition required before each area returns to service. Unloading, packaging disposal, and staging should fit the business’s operations rather than be left as decisions for the day a shipment arrives.
The opening sequence can include equipment startup, technology installation, merchandising, staff training, final cleaning, and owner inspections. These tasks may depend on counters, displays, flooring, and furniture being available. The installation schedule should identify which areas need to be released first and who accepts them.
For restaurant projects, specialist foodservice equipment and building-system connections require their own assigned scopes. Nate coordinates the agreed interior interfaces with the responsible contractors. The final punch process should separate installation adjustments, supplier issues, and the operator’s remaining setup so the opening team can see the next steps clearly.
| Feature | What to coordinate |
|---|---|
| Sales and display fixtures | Placement, attachment, supplied components, lighting or technology interfaces, and merchandising access. |
| Transaction and service counters | Equipment dimensions, access panels, cable paths, and other-trade connections. |
| Guest-facing millwork | Approved visual details, retained surfaces, delivered component sizes, and finish protection. |
| Back-of-house storage | Intended use, shelving or casework system, staff access, and equipment clearances. |
Start with the right information
Send the project location, requested scope, and schedule, along with the details specific to your facility.
Discuss your projectYour project questions
Kitchen equipment, exhaust, fire protection, grease systems, and MEP work require their own scope and qualified trade coordination. Share these interfaces with the interior drawings.
Share the hours, customer routes, work-zone separation, and turnover priorities. We evaluate phasing and access with the operator before confirming a plan.
Yes. Provide the approved site layout, product schedule, assembly instructions, and delivery plan. Identify any brand review, specialized attachment, or equipment connection requirements.
Commissioning and specialist kitchen systems need specifically assigned contractors. Our interior proposal identifies the agreed installation work and the interfaces with those systems.
A repeatable package can be reviewed, with each location’s drawings, access conditions, and schedule included. The actual geographic reach, sequence, and capacity are confirmed for the opportunity.
 01
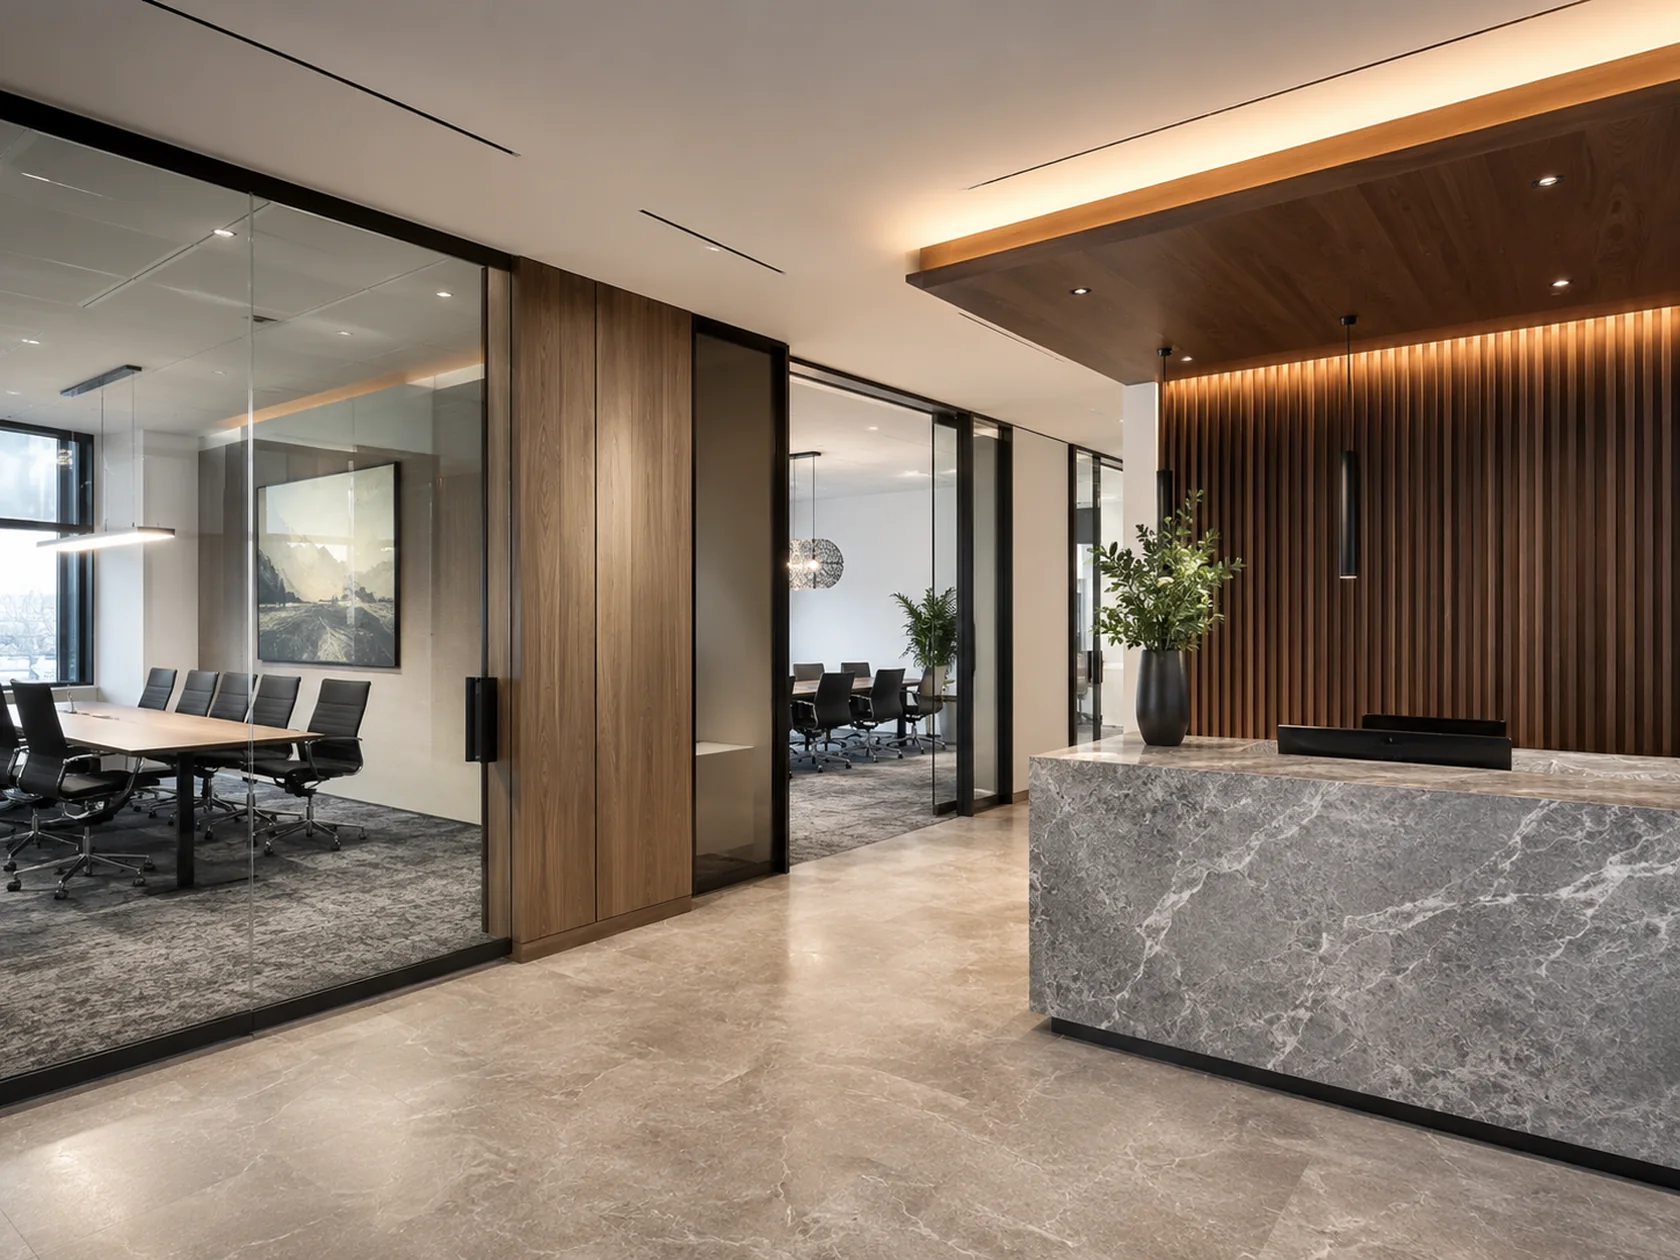
01Trim, panels, and specialty details that give commercial spaces their character.
 02
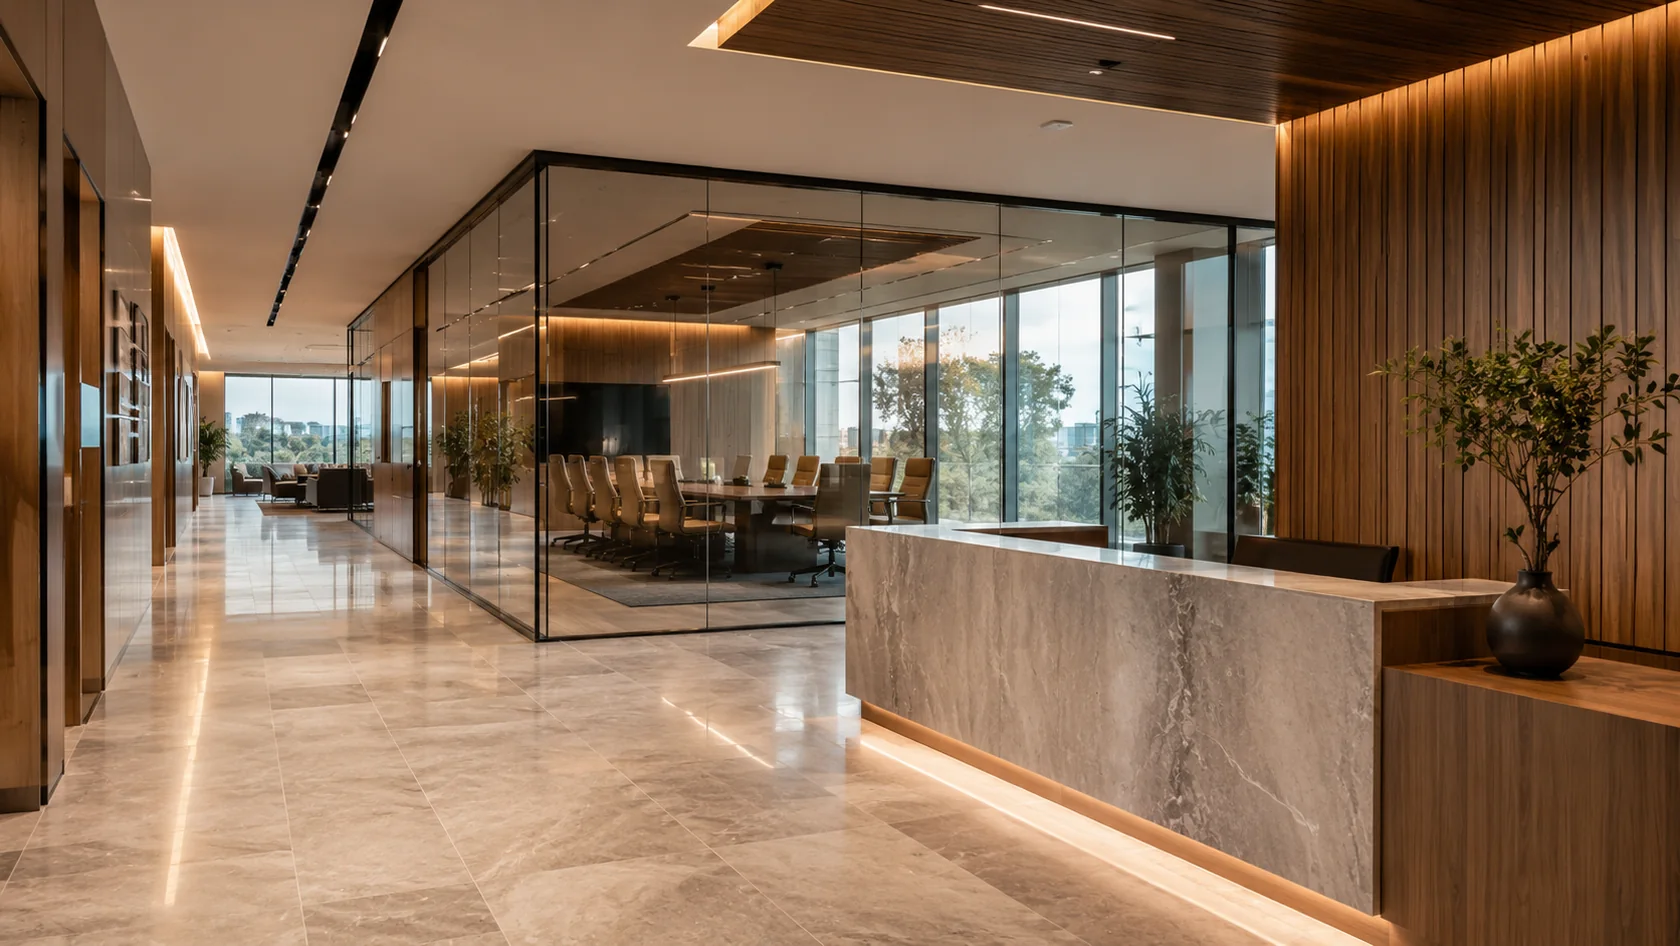
02A coordinated approach to tenant improvements and commercial interior packages.
 03
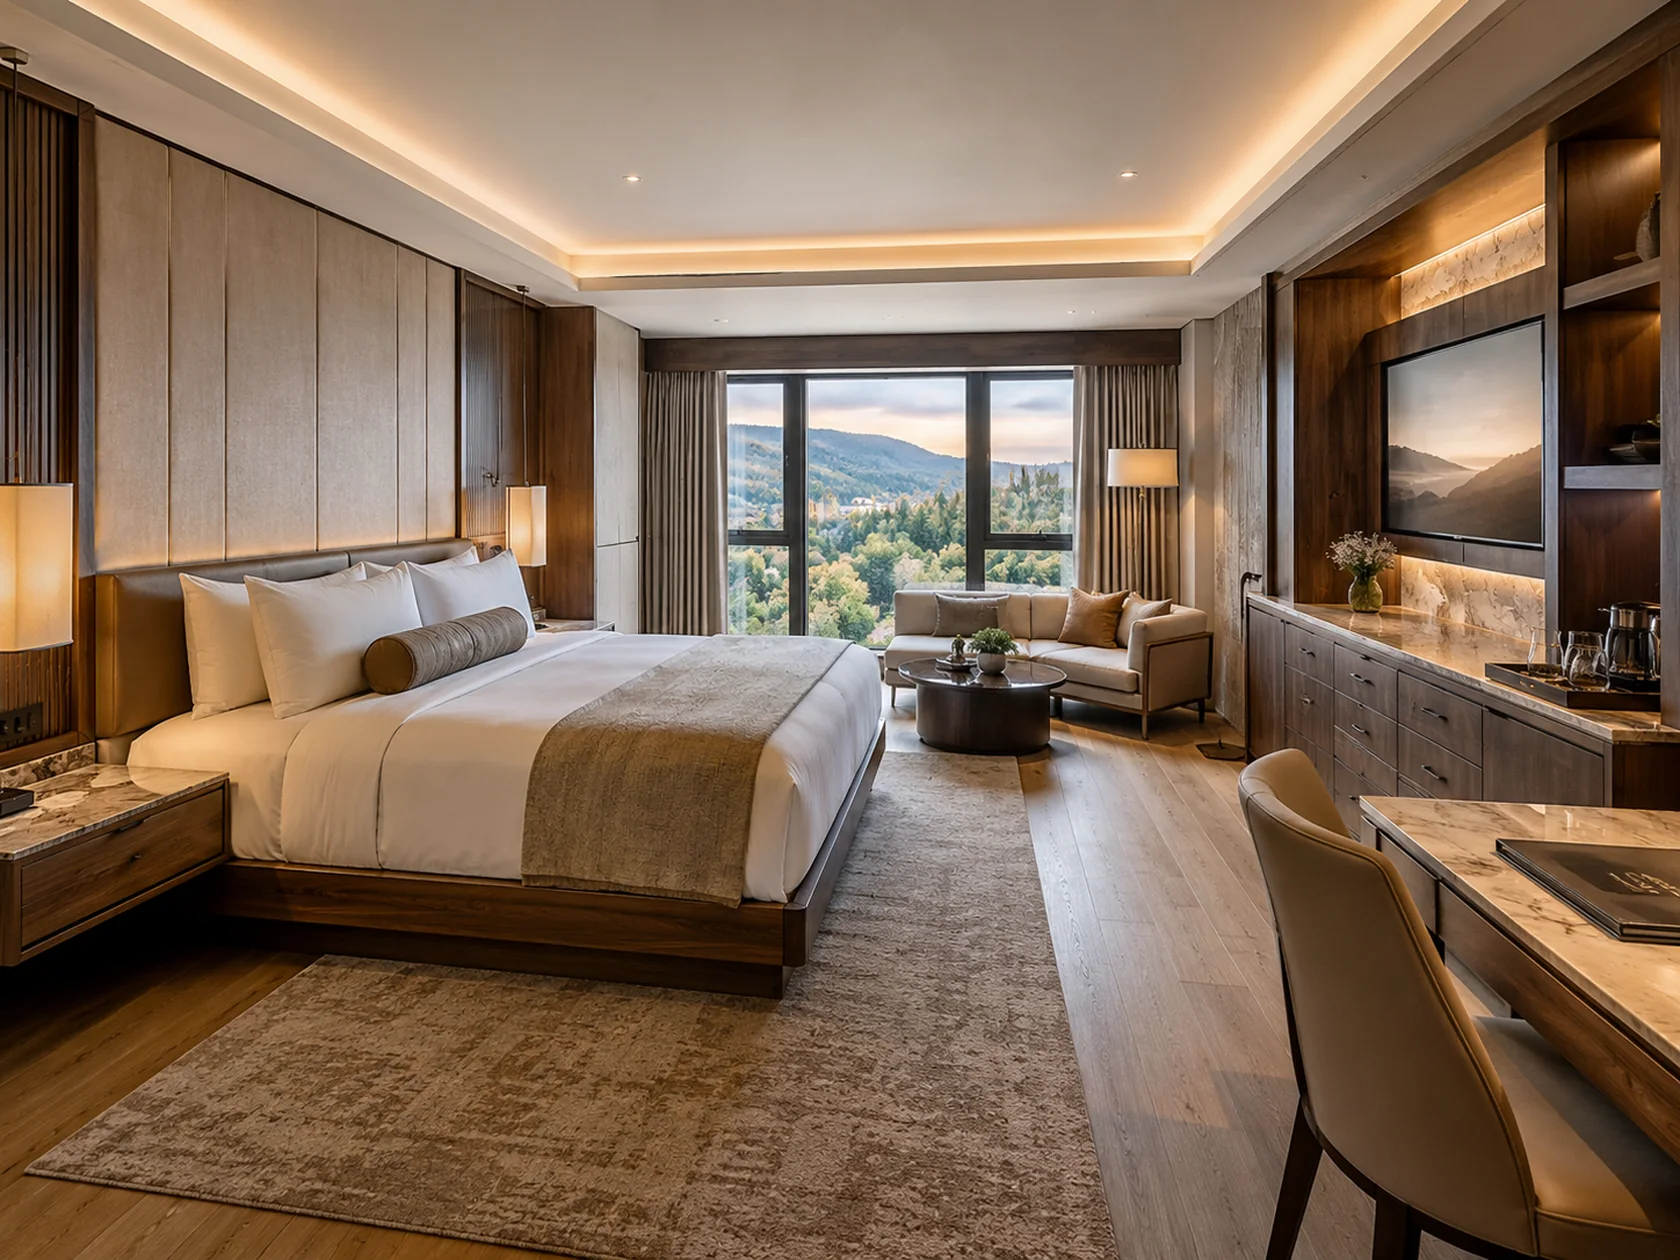
03Furniture, fixtures, and equipment installation coordinated with room readiness.
Let’s build what’s next
Send us the plans. Let’s talk scope, schedule, and a clear path to installation.