Before cabinets arrive
Review the latest cabinet schedule, room types, elevations, hardware selections, and supplier responsibilities. Identify backing and wall conditions that need attention before product is staged.

Cabinetry & Casework Installation
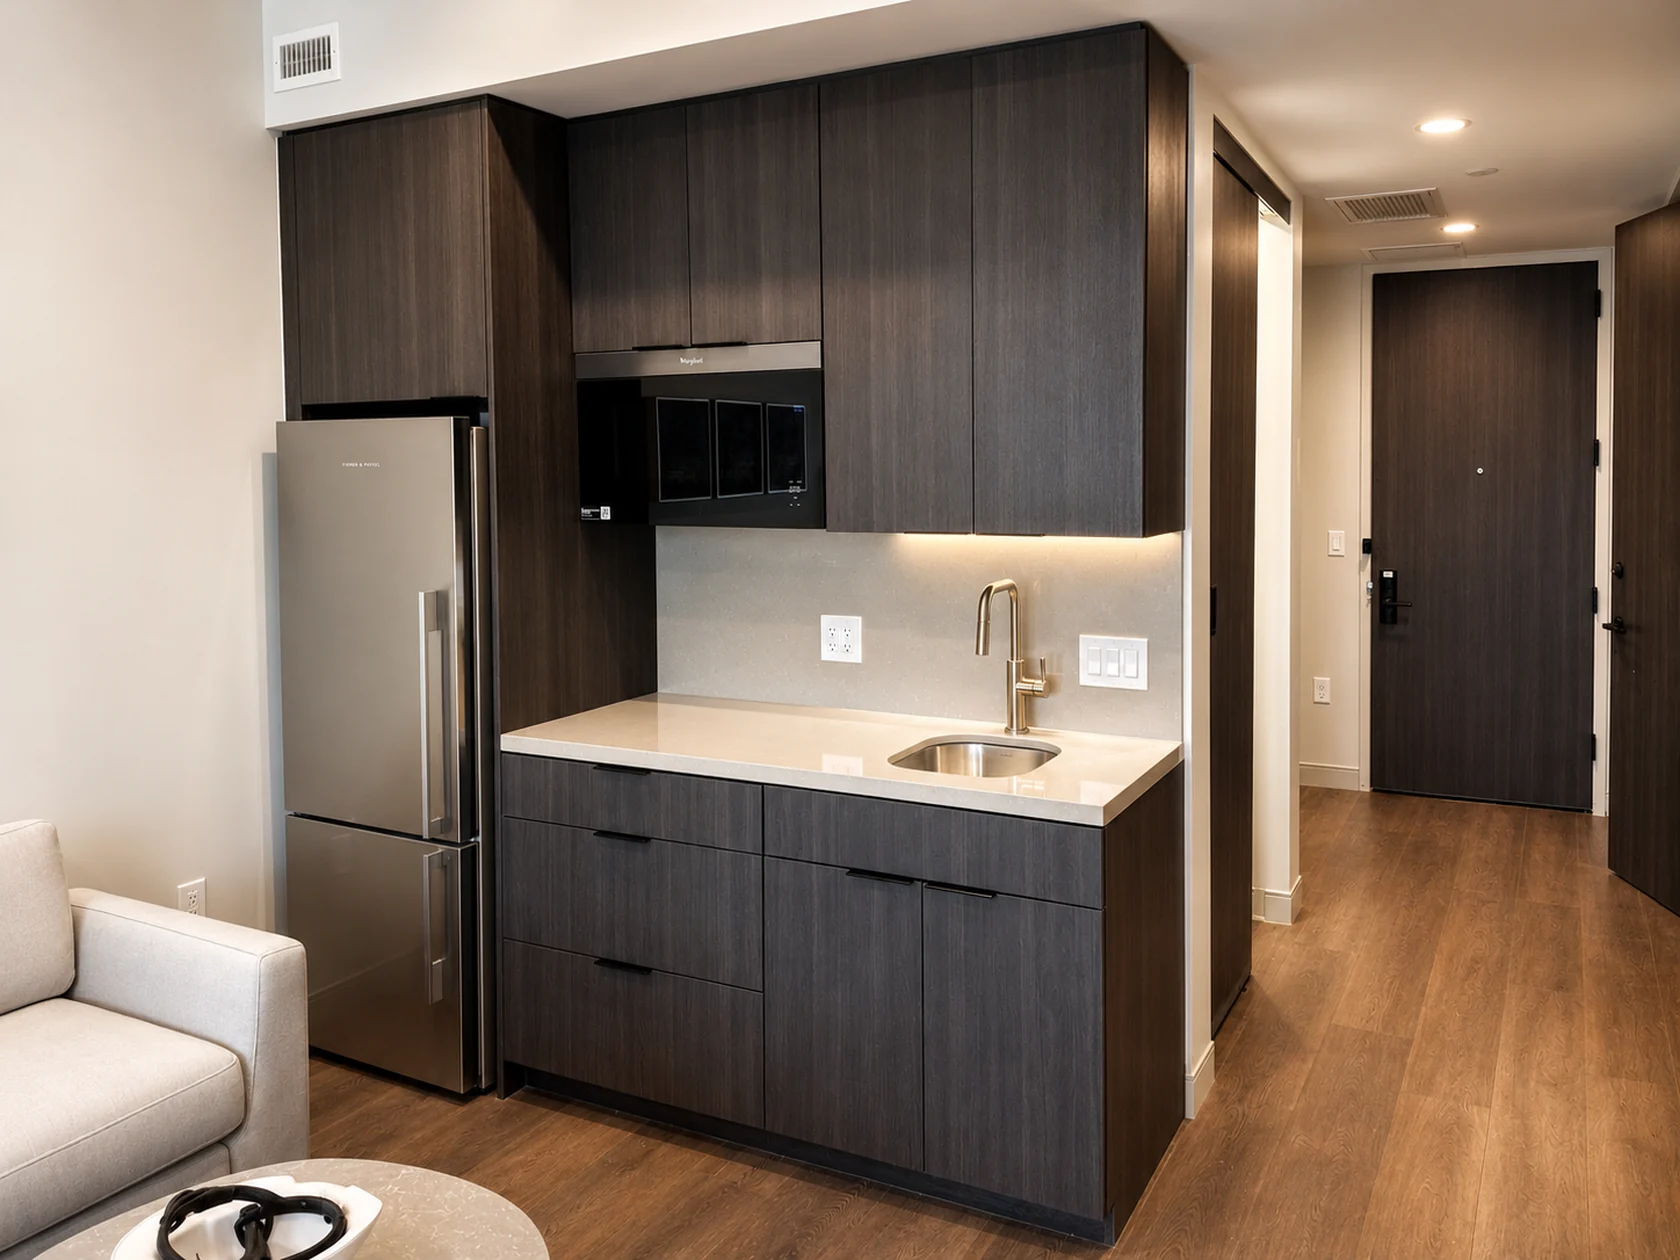
Nate Development installs cabinets and casework manufactured by your cabinet supplier. From guestroom kitchenettes to apartment kitchens and commercial interiors, we coordinate layout, field fit, attachment, hardware adjustments, and adjoining trades. Cabinet manufacturing and custom fabrication are not part of this service.
The details that matter
Cabinets manufactured and supplied by others have to fit the actual room, align with the approved elevation, and leave the right conditions for the trades that follow. Nate Development brings cabinet installation into the larger interior sequence so decisions about fillers, appliances, plumbing penetrations, and finished heights happen at the right time.
We review elevations, verify field conditions, and coordinate with countertop, plumbing, and electrical scopes before installation. Clear scope boundaries keep work moving.
Your installation scope
Included work, supplied materials, and project requirements are defined in the proposal.
Request this scopeFrom preparation to completion
Review the latest cabinet schedule, room types, elevations, hardware selections, and supplier responsibilities. Identify backing and wall conditions that need attention before product is staged.
Organize the work by room or area, verify the layout against the approved documents, and coordinate appliance openings and countertop readiness with the project team.
Review door and drawer operation, hardware adjustments, visible finish conditions, and adjoining surfaces. Record incomplete or damaged items so the remaining work is clear.
Cabinetry serves a different purpose in an apartment kitchen, a hotel kitchenette, a school workroom, and an office breakroom. The package needs to reflect the room’s use, the supplied cabinet system, and how the building will be maintained. Nate Development installs cabinets and casework manufactured by others. Our work focuses on field fit, layout, attachment, adjustment, and the full run of finished installation.
Commercial drawings may call for plastic-laminate casework, decorative wood veneer, painted cabinetry, or a manufacturer’s prefinished cabinet system. Each arrives with its own edge details, hardware, installation instructions, and expectations for exposed ends. A finish sample identifies a color or texture; the cabinet schedule and shop drawings explain how that finish is used throughout the room.
We look for the details that affect the field fit: finished versus unfinished ends, filler widths, toe kicks, wall closures, cabinet heights, and the transition to adjoining trim. Confirming these items helps the supplier deliver the correct components and gives the installer a clear basis for laying out the room. Substitutions should be evaluated for dimensions and hardware as well as appearance.
A cabinet can look complete while still needing adjustment. Drawer travel, hinge operation, pull locations, locks, and clearances to adjacent doors all affect how the space works. The project team should identify which hardware is factory installed, which items arrive separately, and which locks or specialty fittings require owner coordination.
Room-specific requirements also matter. A housekeeping cabinet may need a different internal arrangement than a breakroom base cabinet. Accessible layouts should follow the approved design, including designated clearances and component locations. The installation review connects those requirements to the actual cabinet package instead of treating every room as an identical run.
Countertop work depends on the cabinet installation reaching the right stage. The team needs to agree when the bases are ready for final measurements, who verifies that condition, and how sink and appliance information reaches the fabricator. A late cabinet-layout change can affect surface dimensions, cutouts, and backsplash quantities.
For repeated units, we organize these handoffs around the released areas. Cabinet delivery, installation, countertop measurement, surface placement, and plumbing connections should each have an identified responsibility. Keeping the sequence visible helps the general contractor understand which rooms can move forward and which are waiting for a material or decision.
| Application | Important details to establish |
|---|---|
| Hotel kitchenettes | Appliance dimensions, cabinet finish, accessible room variations, and brand-approved layouts. |
| Apartment kitchens and baths | Unit mix, mirrored plans, fillers, countertop release, and repeatable hardware selections. |
| Office and staff breakrooms | Sink and appliance interfaces, storage needs, traffic around doors, and owner-supplied items. |
| Education and support spaces | Room-specific storage, locking requirements, specified hardware, and maintenance preferences. |
Prepare your bid package
Include the location, approximate quantities, bid deadline, and installation schedule with these scope-specific documents.
Common questions
Yes. Include countertops, backsplash, storage, and finish carpentry in your bid request so we can review the complete package.
Send the project location, cabinet plans and elevations, quantities, specifications, installation schedule, and bid due date. Note whether materials are owner- or contractor-supplied.
We install cabinets supplied by the owner, general contractor, cabinet supplier, or manufacturer. Nate does not manufacture cabinets. The proposal identifies delivery, unloading, storage, installation, and warranty responsibilities.
Yes, a supplied installation package can be evaluated from the product information, plans, and delivery arrangements. Include the supplier’s instructions and clarify responsibility for shortages, damage, replacement components, and manufacturer warranty support.
The team needs sufficiently resolved dimensions, layouts, and attachment details to plan the work. Identify outstanding approvals early. Material arrival alone does not establish that a package is ready to install.
Replacement work can be coordinated with the supplier and project team. Identify the room, cabinet, finish, and damaged component so the correct item can be ordered and the return visit included in the completion plan.
Let’s build what’s next
Send us the plans. Let’s talk scope, schedule, and a clear path to installation.