Coordinate the design
Review approved shop drawings, material and finish schedules, reveals, joints, and attachment details. Identify where field dimensions or a sample installation are needed.

Architectural Millwork
Finish carpentry is where a design becomes tangible. We install interior trim and architectural elements with attention to alignment, transitions, and the surfaces around them.
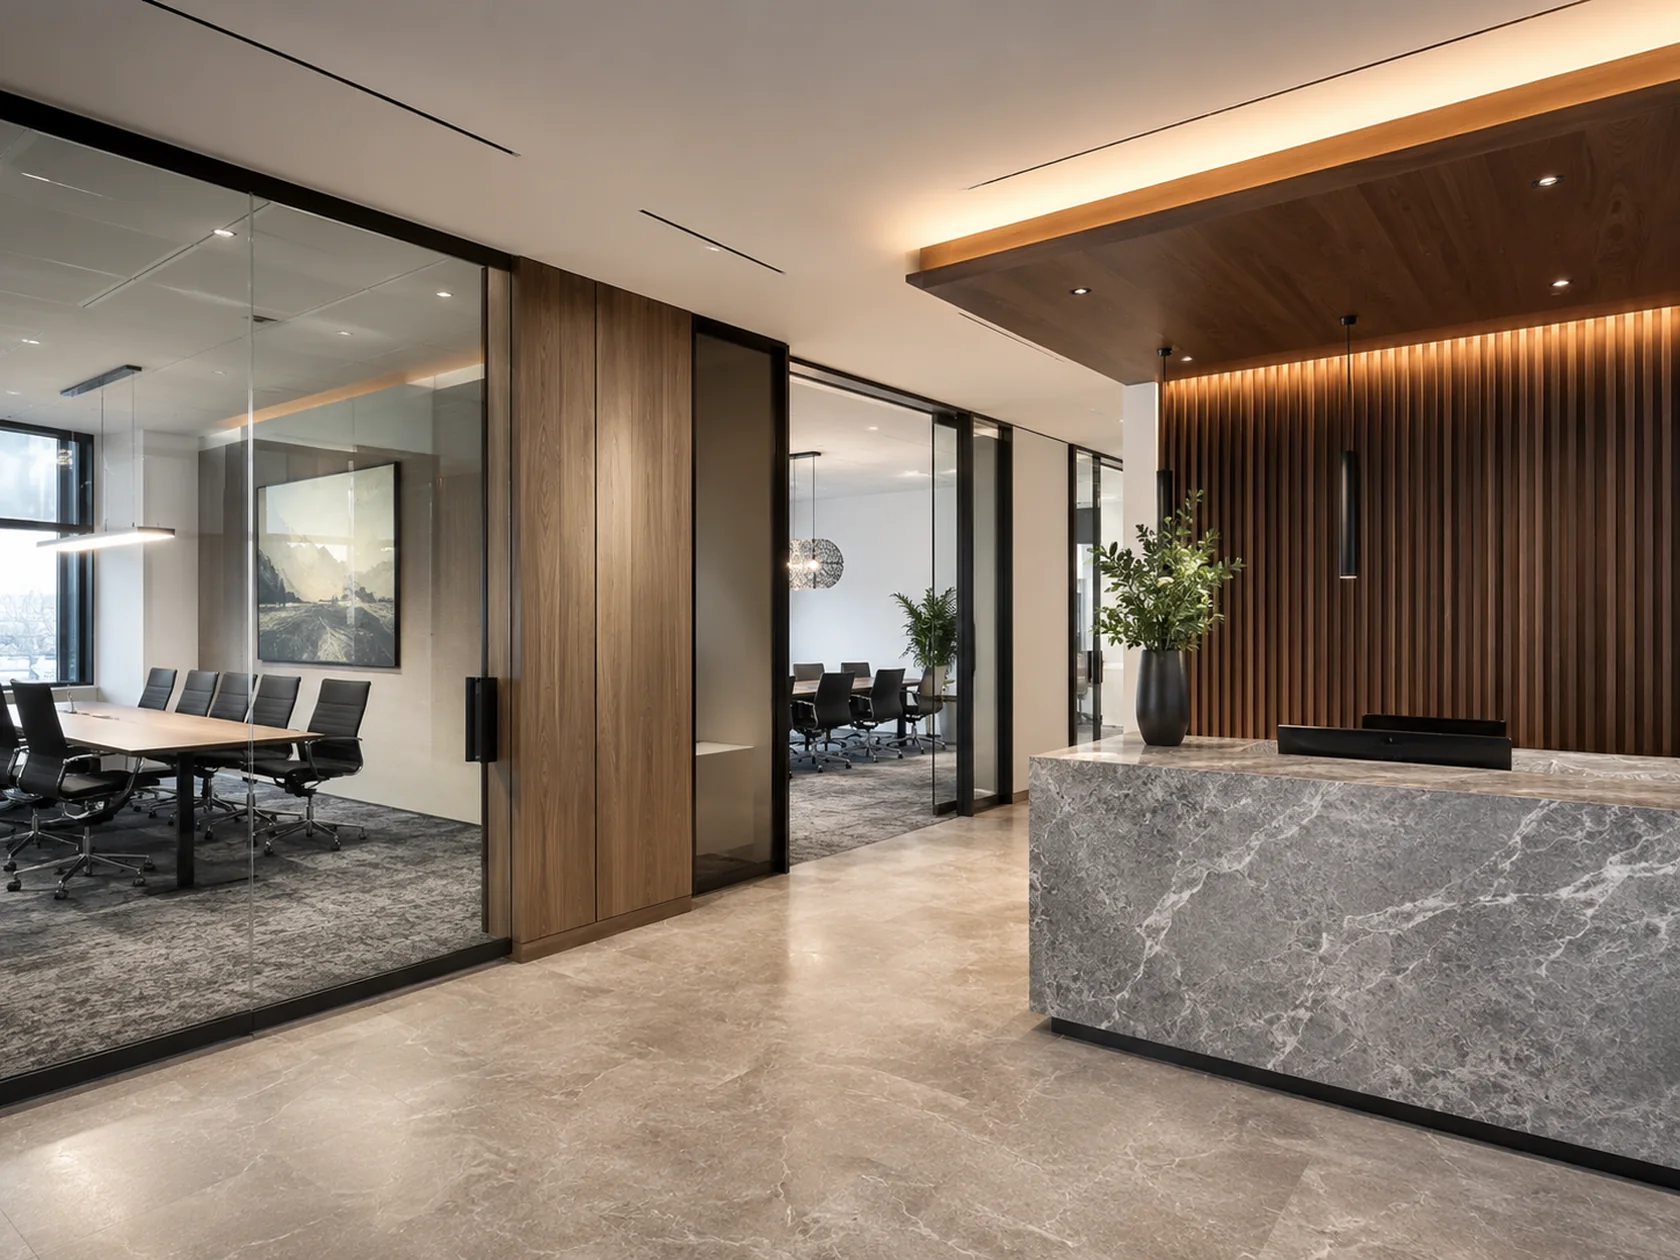
The details that matter
Panels, trim, and reception features carry the designer’s intent through the finished space. Their appearance depends on what surrounds them: wall alignment, floor elevations, ceiling lines, and the points where one material meets another. We bring those interfaces into the installation plan.
Approved details, field dimensions, backing, material movement, and adjacent finishes all inform the installation. Specialty scopes are reviewed individually.
Your installation scope
Included work, supplied materials, and project requirements are defined in the proposal.
Request this scopeFrom preparation to completion
Review approved shop drawings, material and finish schedules, reveals, joints, and attachment details. Identify where field dimensions or a sample installation are needed.
Coordinate backing, environmental conditions, protected staging, and the status of adjacent wet work. Keep finished material handling and installation access in the same conversation.
Review alignment, exposed edges, trim returns, joints, and transitions. Confirm who performs touch-up work and how completed surfaces will be protected through project turnover.
Architectural millwork gives a commercial space its scale, rhythm, and character. Wood wall panels, reception features, decorative shelving, and trim have to align with the building around them. Nate Development’s installation approach brings the approved details into the field with attention to layout, material handling, and the final transitions.
A feature wall may be drawn as a series of panels, but the visible effect depends on joints, reveals, grain direction, edge conditions, and alignment with doors or ceilings. The installer needs coordinated information from the architect and fabricator, including the details for exposed ends and the method of attachment.
We identify which dimensions can be established from approved drawings and which need field verification. A reception desk, for example, may depend on floor conditions, adjacent wall position, and equipment access. Bringing those questions into the fabrication and installation conversation helps preserve the intended proportions in the finished room.
Finished woodwork should enter a site that can accommodate its storage and installation requirements. Product handling, environmental conditions, and the status of wet or dust-producing work need to be coordinated with the supplier and general contractor. The schedule should reflect when the building can support the specified finish package.
Large panels and assembled features also need a delivery route. Door openings, loading areas, elevators, and turning space can affect how components arrive and where assembly takes place. Those logistics are particularly important when work occurs in an existing lobby or upper-floor tenant space with limited staging.
Baseboards, casings, returns, and panel edges connect the architectural feature to surrounding construction. Existing walls may differ from the drawings, and adjacent materials may be installed by another trade. The scope should establish responsibility for scribing, fillers, touch-up, sealant, and any work needed to make the transition complete.
The final review considers the approved appearance and the use of the space: visible joints, alignment, finished edges, hardware, removable access components, and protection. A clearly identified punch list helps separate installation adjustments from fabrication corrections or damage caused later in the project.
| Element | Details that shape the work |
|---|---|
| Wall panels and features | Joint pattern, grain direction, backing, attachment, and ceiling or floor alignment. |
| Reception and amenity elements | Field dimensions, equipment interfaces, accessibility details, and delivery route. |
| Base and interior trim | Profiles, finish, corner returns, floor changes, and touch-up responsibility. |
| Decorative shelving | Specified supports, intended use, lighting interfaces, and finished ends. |
Prepare your bid package
Include the location, approximate quantities, bid deadline, and installation schedule with these scope-specific documents.
Common questions
Yes. Include the profile, material, finish, approximate linear footage, and any existing-condition photos.
This website focuses on installation. Identify the fabricator and material supplier in your request so we can define responsibilities clearly.
Send the standard, grade, and project requirements with the bid documents. We evaluate those obligations with the fabricator and project team; third-party certification is not assumed.
Yes. Share the fabricator’s approved drawings, delivery plan, installation instructions, and finish requirements. Clear communication about field dimensions, components, and corrections is essential to a supplied installation package.
The scope should distinguish factory finish, field finish, normal installation touch-up, and repairs to damaged material. Assigning those responsibilities avoids uncertainty at the final walkthrough.
Provide a sample, profile information, and photographs. Matching depends on available material, profile, finish, and the condition of the retained work. Any new fabrication or refinishing should be identified separately.
Let’s build what’s next
Send us the plans. Let’s talk scope, schedule, and a clear path to installation.