Review the substrate
Identify preparation and testing required by the manufacturer and specifications. Confirm responsibility for moisture testing, leveling, repairs, and any separate mitigation work.

Flooring & Interior Finishes
Flooring meets doors, cabinets, baseboards, and adjoining rooms. We review those intersections together so the finished interior follows the selected materials and project requirements.
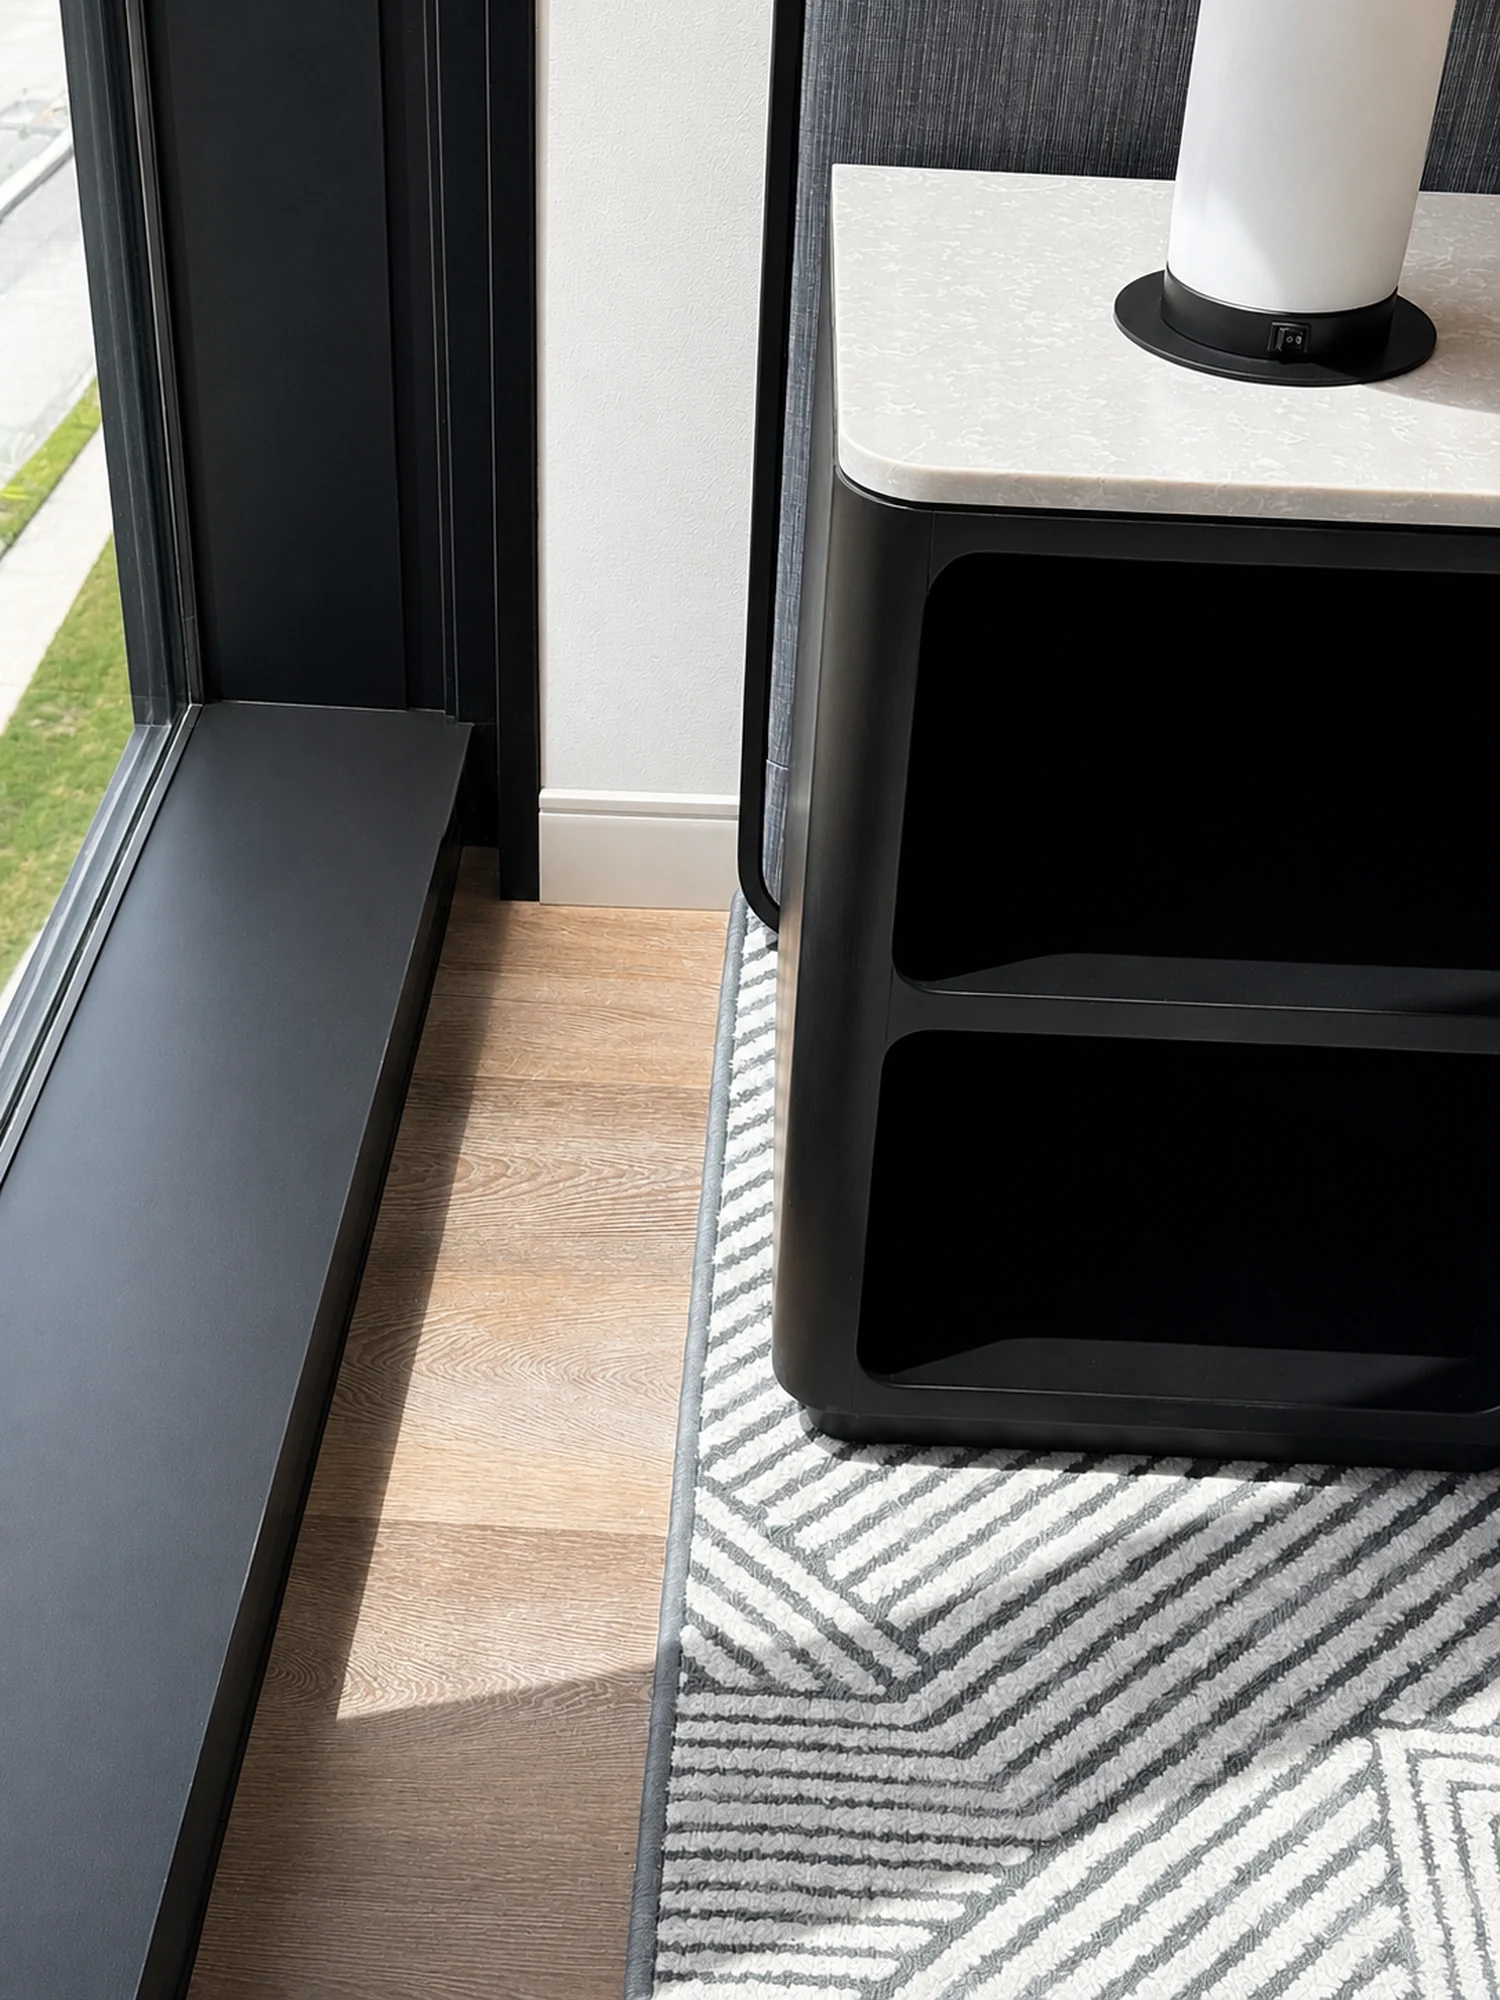
The details that matter
A durable finish depends on the selected system and the condition beneath it. We review flooring with the substrate, transitions, base, room use, and installation sequence so the proposal reflects the full work required at each space.
Send the flooring specification, substrate information, finish schedule, quantities, and manufacturer requirements. Specific systems and preparation methods are confirmed before pricing.
Your installation scope
Included work, supplied materials, and project requirements are defined in the proposal.
Request this scopeFrom preparation to completion
Identify preparation and testing required by the manufacturer and specifications. Confirm responsibility for moisture testing, leveling, repairs, and any separate mitigation work.
Review patterns, directional layouts, transitions, door clearances, and base details. Align product deliveries and environmental conditions with the installation schedule.
Account for the system’s curing or traffic restrictions, protect completed areas, and confirm when furniture and follow-on trades can enter. Review final conditions by room or zone.
The finished floor connects every part of a commercial interior. It meets doorways, cabinets, transitions, wall base, furnishings, and daily traffic. Nate Development coordinates specified flooring and related finishes with the room’s use, existing substrate, manufacturer requirements, and the time available for installation and return to use.
Commercial projects may specify resilient plank or tile, carpet systems, tile, or other finish materials suited to the room. Each selected system has its own installation and maintenance instructions. The bid package should identify the actual product, adhesive or attachment method, pattern, base, and transition details.
Discuss how the space is used: rolling chairs, carts, frequent cleaning, public traffic, furniture movement, or periods of closure. Those conditions belong in the owner’s product selection and design process. We use the approved specification to define the installation; specialty industrial coatings or engineered systems require a separate capability and scope review.
The substrate is the existing surface beneath the new floor. Removal, repairs, leveling, testing, and other preparation can change the work substantially. Available reports and existing-condition information help the team identify what is known, what must be tested, and which contractor is responsible for any correction.
The selected flooring manufacturer and project specifications establish the required conditions, including applicable moisture and environmental requirements. Preparation allowances should have a clear basis. A proposal should distinguish routine included work from extensive repair or mitigation so the owner can understand what the price assumes about the existing surface.
Floor elevations and terminations affect thresholds, adjacent rooms, baseboards, cabinet toe kicks, and door clearances. A revised finish thickness can change these details. The team should review transitions and the order of installation before materials are placed, particularly where new flooring meets retained finishes.
After installation, the schedule must respect the product’s curing or traffic restrictions. Furniture delivery and follow-on trades need an agreed protection plan. Closeout should identify the installed product, remaining adjustments, and the manufacturer’s cleaning and maintenance information so the property team can care for the new finish appropriately.
| Situation | What to clarify |
|---|---|
| New installation | Specified system, substrate readiness, pattern, and adjoining-trade sequence. |
| Occupied replacement | Removal, work windows, dust and access requirements, furniture movement, and reopening. |
| Multiple finish types | Heights, transitions, thresholds, base, and room-to-room layout. |
| Retained substrate concerns | Testing, preparation responsibilities, repair scope, and the process for changed conditions. |
Prepare your bid package
Include the location, approximate quantities, bid deadline, and installation schedule with these scope-specific documents.
Common questions
Share the specified product and substrate conditions. We confirm the material, preparation, and installation requirements for each opportunity.
Resinous coatings, cleanroom flooring, and other specialist systems require a separate review; they are not represented as standard installation capabilities.
Preparation is defined in the proposal. Extensive leveling, substrate repair, moisture mitigation, or concealed conditions may need separate investigation and pricing.
Provide the proposed products and the desired pricing format. Each option should account for its own preparation, accessories, transitions, installation requirements, and schedule implications.
Furniture moving, temporary storage, and resetting should be assigned in the renovation scope. Include any equipment that needs specialist handling or disconnection.
That depends on the specified product, installation system, site conditions, and manufacturer instructions. The project schedule should establish the release criteria before occupancy or furniture placement is promised.
Let’s build what’s next
Send us the plans. Let’s talk scope, schedule, and a clear path to installation.