Guestrooms and suites
Kitchenettes, vanities, closets, base, and casegoods coordinated by room type.

Hospitality interiors
Guestrooms, lobbies, amenity spaces, and back-of-house interiors. We review the finish package around room turnover, property operations, and your construction schedule.
An approach that fits
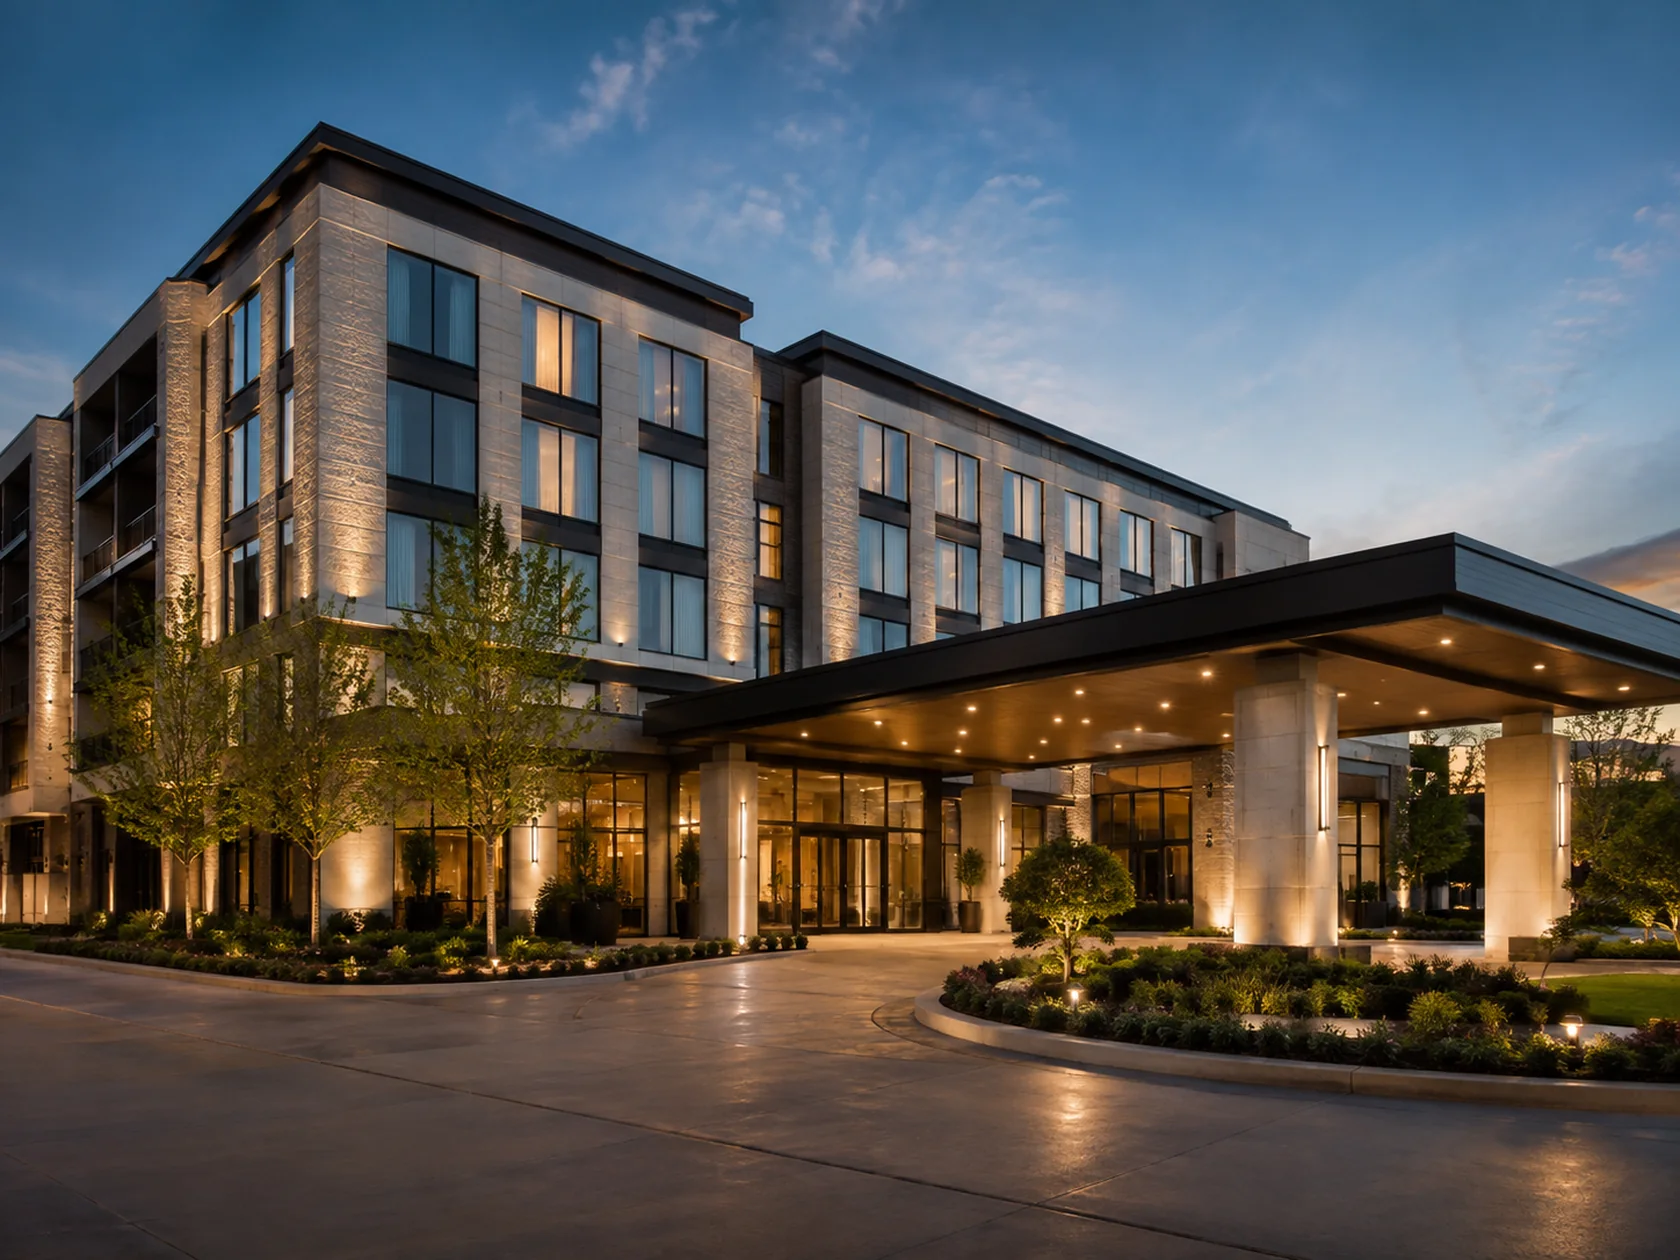
Hotel work has two audiences: the construction team delivering the scope and the operations team preparing rooms for guests. Nate Development brings cabinetry, surfaces, millwork, flooring, and furnishings into that conversation, with an emphasis on room readiness and the sequence between installed finishes and final placement.
Spaces & scopes
Kitchenettes, vanities, closets, base, and casegoods coordinated by room type.
Reception features, service counters, decorative millwork, and gathering-space finishes.
Staff breakrooms, housekeeping storage, and operational support interiors.
Planning around your industry
Identify room blocks, release dates, inspection points, and the handoff to housekeeping or operations. Mockup-room requirements belong in the initial scope.
Plan guest routes, work hours, noise restrictions, loading, and elevator use with the property team. Occupied renovation requires an agreed phasing plan.
Use approved selections and item schedules to align casework, finishes, and FF&E. Clarify who manages brand approvals, purchasing, and replacements.
Hospitality interiors involve guest-facing finishes, repeated room layouts, brand requirements, and the property team’s opening or renovation schedule. Nate Development installs supplied cabinetry and casework, surfaces, trim, storage, and agreed furnishing packages. We organize the interior scope around the actual guestrooms, public spaces, and service areas included in the project.
A hotel can have standard rooms, suites, connecting rooms, accessible layouts, and other variations within the same finish program. The cabinet, vanity, closet, and furnishing package should be connected to that room mix. A typical elevation is useful only when the project team also knows which rooms follow it and which require a different component.
We use the approved installation information to coordinate supplied products, field dimensions, and the sequence in each room. Kitchenette appliances, vanity plumbing, door swings, and retained finishes should be resolved before repeating the work. Where the project requires a model or mockup room, it provides an opportunity to review those intersections before the broader installation begins.
A guestroom block can sometimes be released as a defined group. A lobby, breakfast area, corridor, or reception desk may remain central to the property’s daily operation. Delivery routes, guest circulation, housekeeping access, and temporary arrangements need to be considered with the hotel management team.
Public-area millwork and counters also involve different visible details from a repeated room package. Feature alignment, exposed surfaces, equipment interfaces, and finish protection deserve their own scope. Identifying these areas separately helps the team coordinate their installation without assuming the same sequence applies everywhere in the property.
A property improvement plan, often called a PIP, identifies required upgrades associated with the hotel’s brand or ownership program. The relevant requirements should be translated into drawings, product schedules, and assigned responsibilities. The owner and design team manage required brand decisions; the installation package should use the approved information.
For existing rooms, the scope also needs to address removal, retained items, repairs around replaced finishes, and material disposal or salvage. A conversion may introduce new room details or a different furnishing program. Nate’s role is to connect the agreed installation work to those decisions and the project’s sequence, with cabinet fabrication remaining with the supplier or manufacturer.
Guestroom turnover includes more than the last installed item. The property may still need final cleaning, linens, operating supplies, technology setup, maintenance checks, and its own inspection. Identify which activities occur after the interior installation and how the hotel will accept each room or area.
Supplier shortages and damaged components should remain tied to the room and item schedule. A missing cabinet door or furniture fitting can be tracked without losing the status of the completed work around it. The final plan should give the construction and operations teams a shared understanding of outstanding items, return visits, and the condition of each released area.
| Area | Installation and operating considerations |
|---|---|
| Extended-stay kitchenettes | Supplied cabinet layout, appliance fit, countertops, backsplash, and room-type variations. |
| Guestroom bathrooms | Vanity dimensions, plumbing interfaces, mirror or accessory responsibilities, and retained finishes. |
| Lobbies and amenity areas | Guest circulation, large-feature delivery, visible finish details, and opening priorities. |
| Housekeeping and staff areas | Storage use, work surfaces, access, and continuity of property support functions. |
Start with the right information
Send the project location, requested scope, and schedule, along with the details specific to your facility.
Discuss your projectYour project questions
Yes. Share the relevant scope, drawings, required finishes, and brand review milestones. We define the interior work and approval responsibilities before pricing.
Occupied work is reviewed around the actual room blocks, guest separation, work windows, and facility rules. The achievable sequence is agreed with the property and construction teams.
Yes. Provide the approved product schedule, supplier information, room layouts, and installation instructions. Nate installs supplied cabinetry and agreed FF&E; brand approval and manufacturing remain with the responsible owner, designer, and supplier.
Send the portions affecting the proposed work, current drawings, finish selections, room quantities, and required milestones. Identify who manages brand review and which existing items are retained.
Yes. Separate scope and pricing instructions can help the owner evaluate phases and priorities. Include the different access conditions and completion requirements for each area.
 01
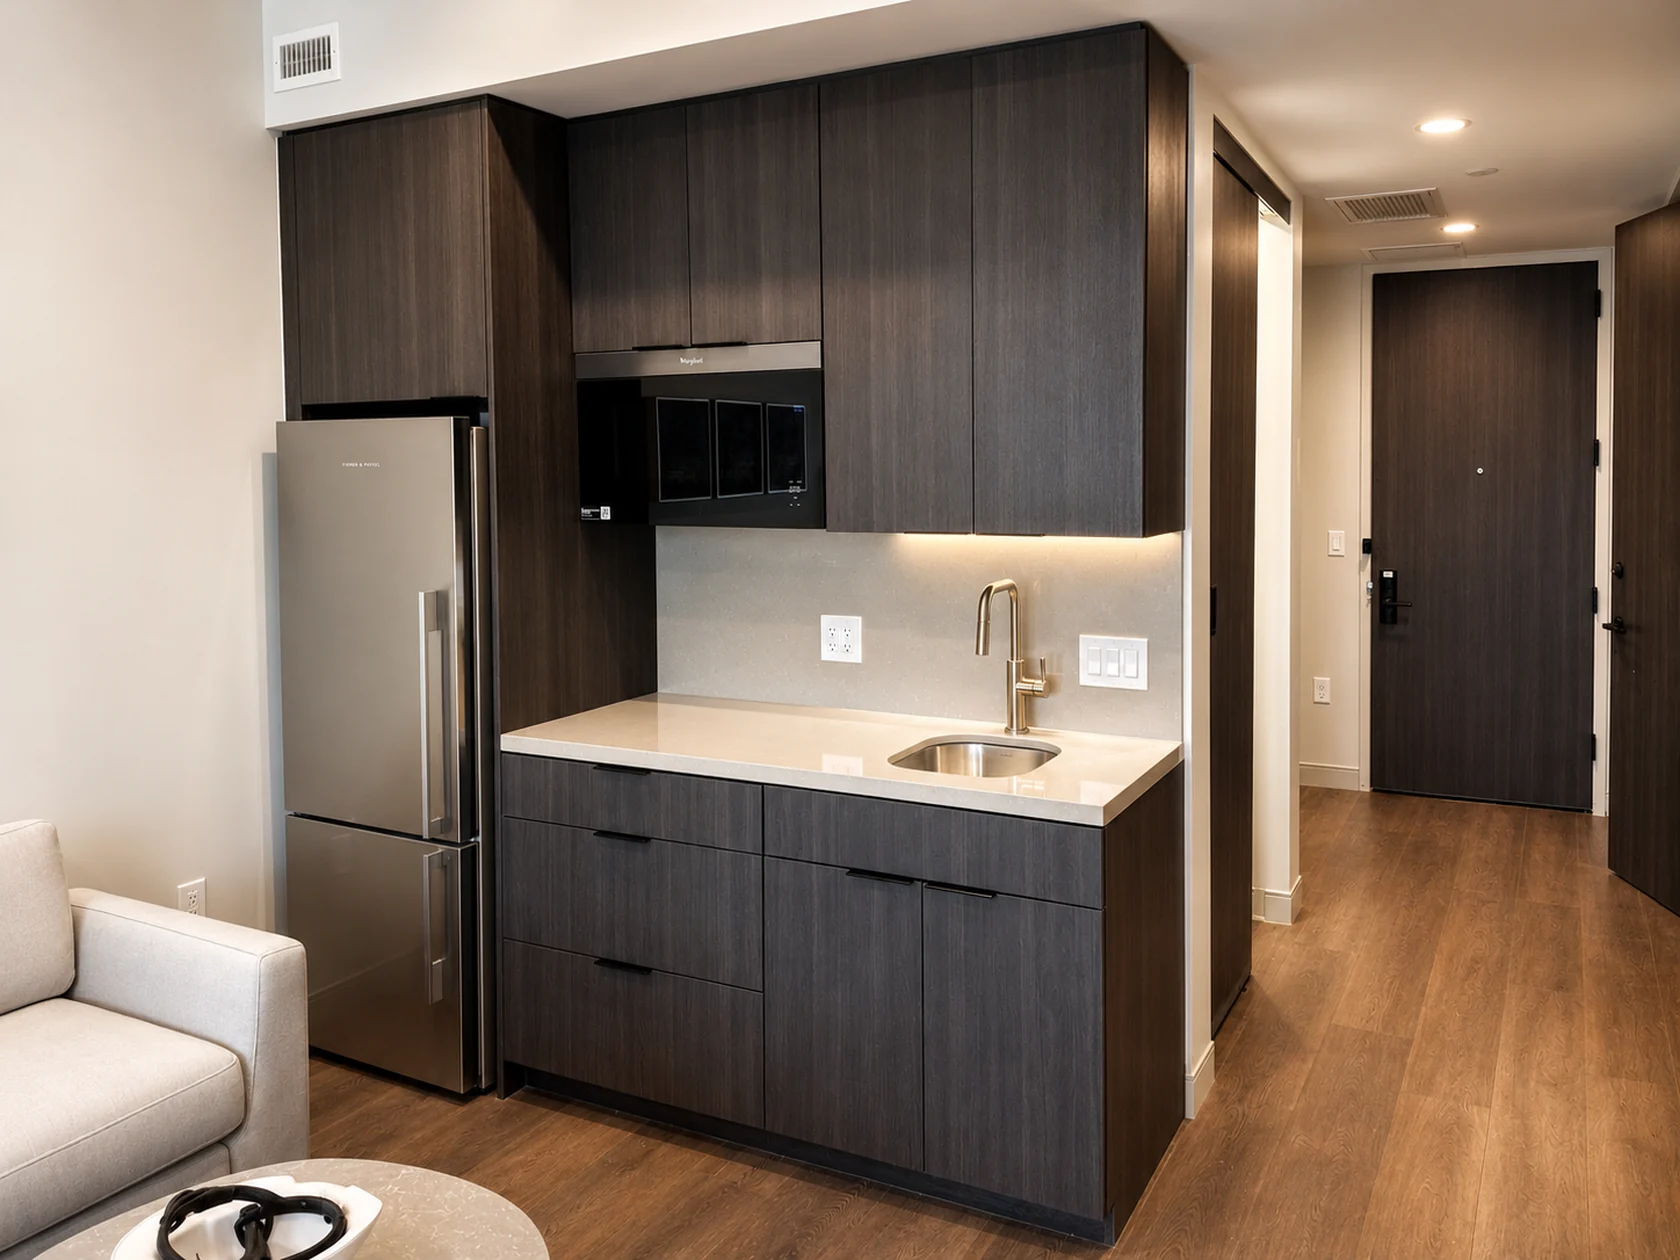
01Installation of supplied cabinets, vanities, and casework. Fitted, aligned, and adjusted with care.
 02
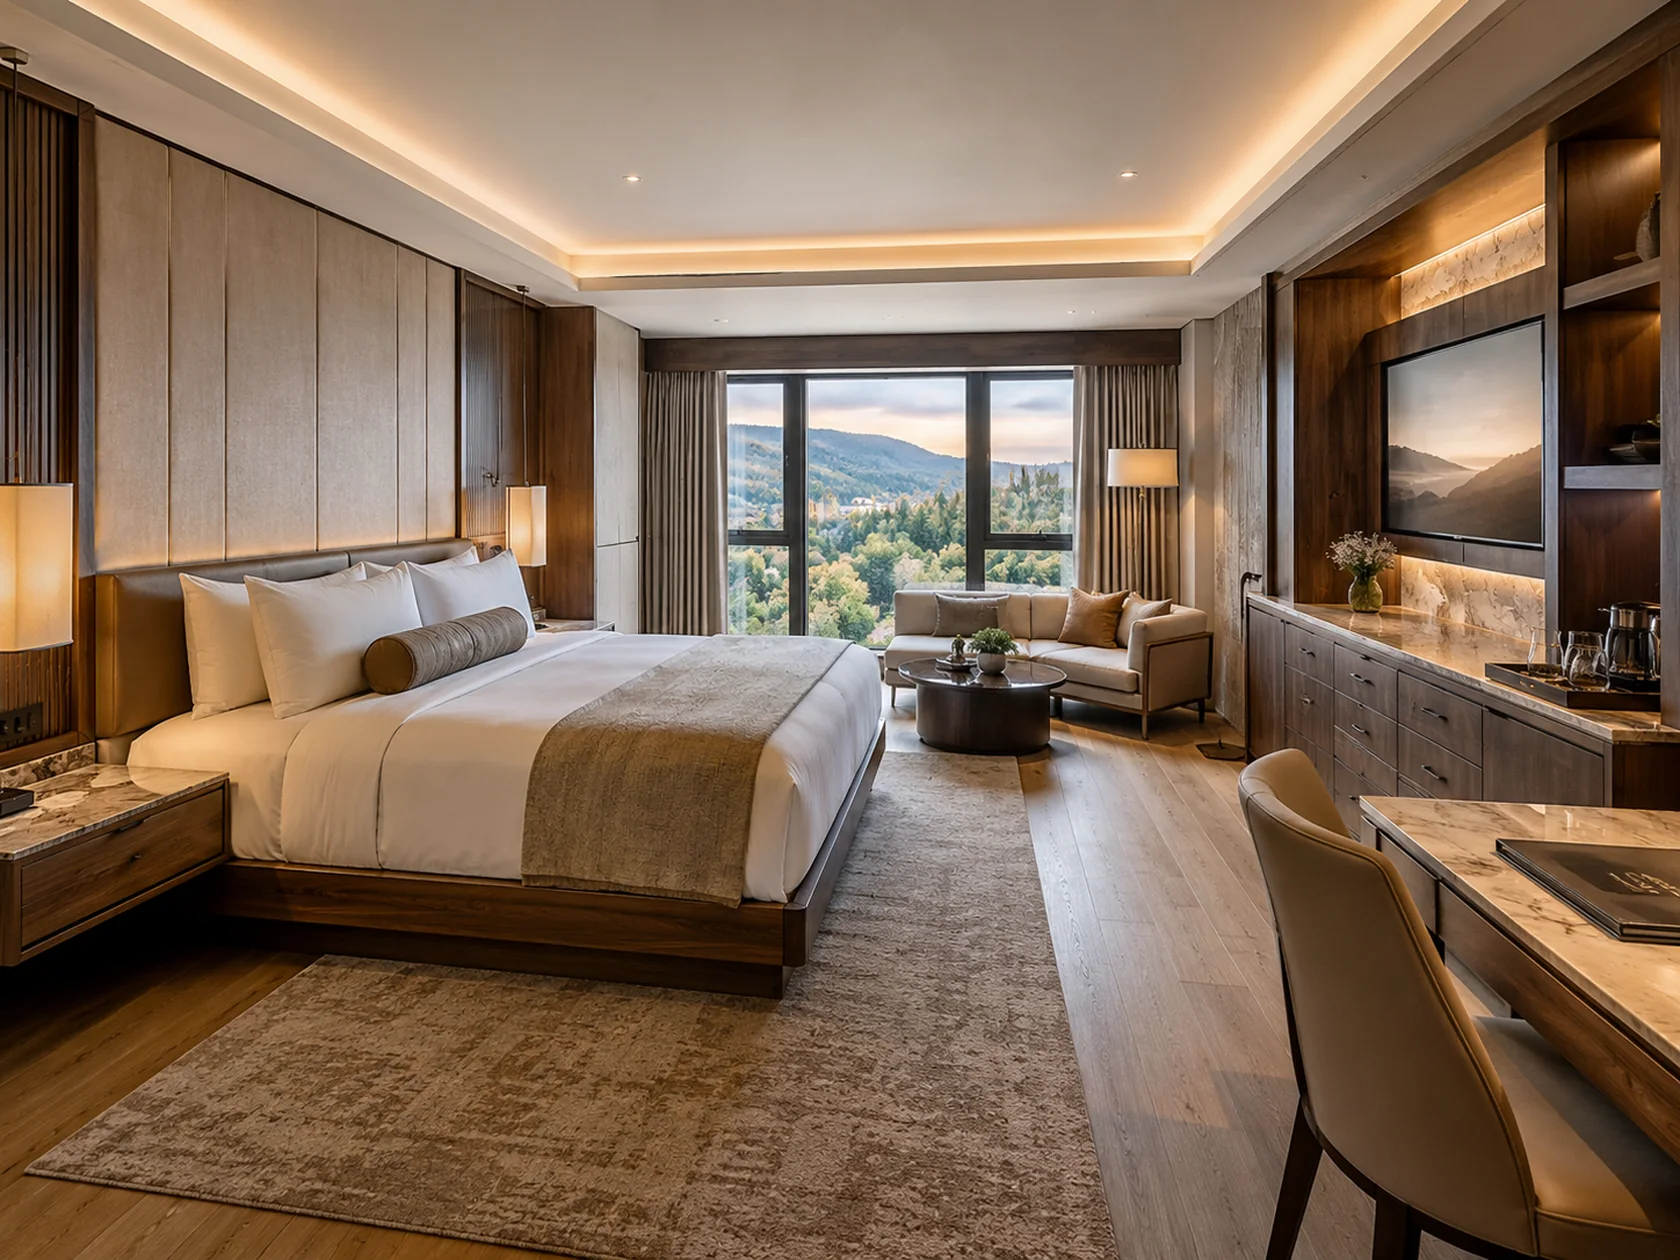
02Furniture, fixtures, and equipment installation coordinated with room readiness.
 03
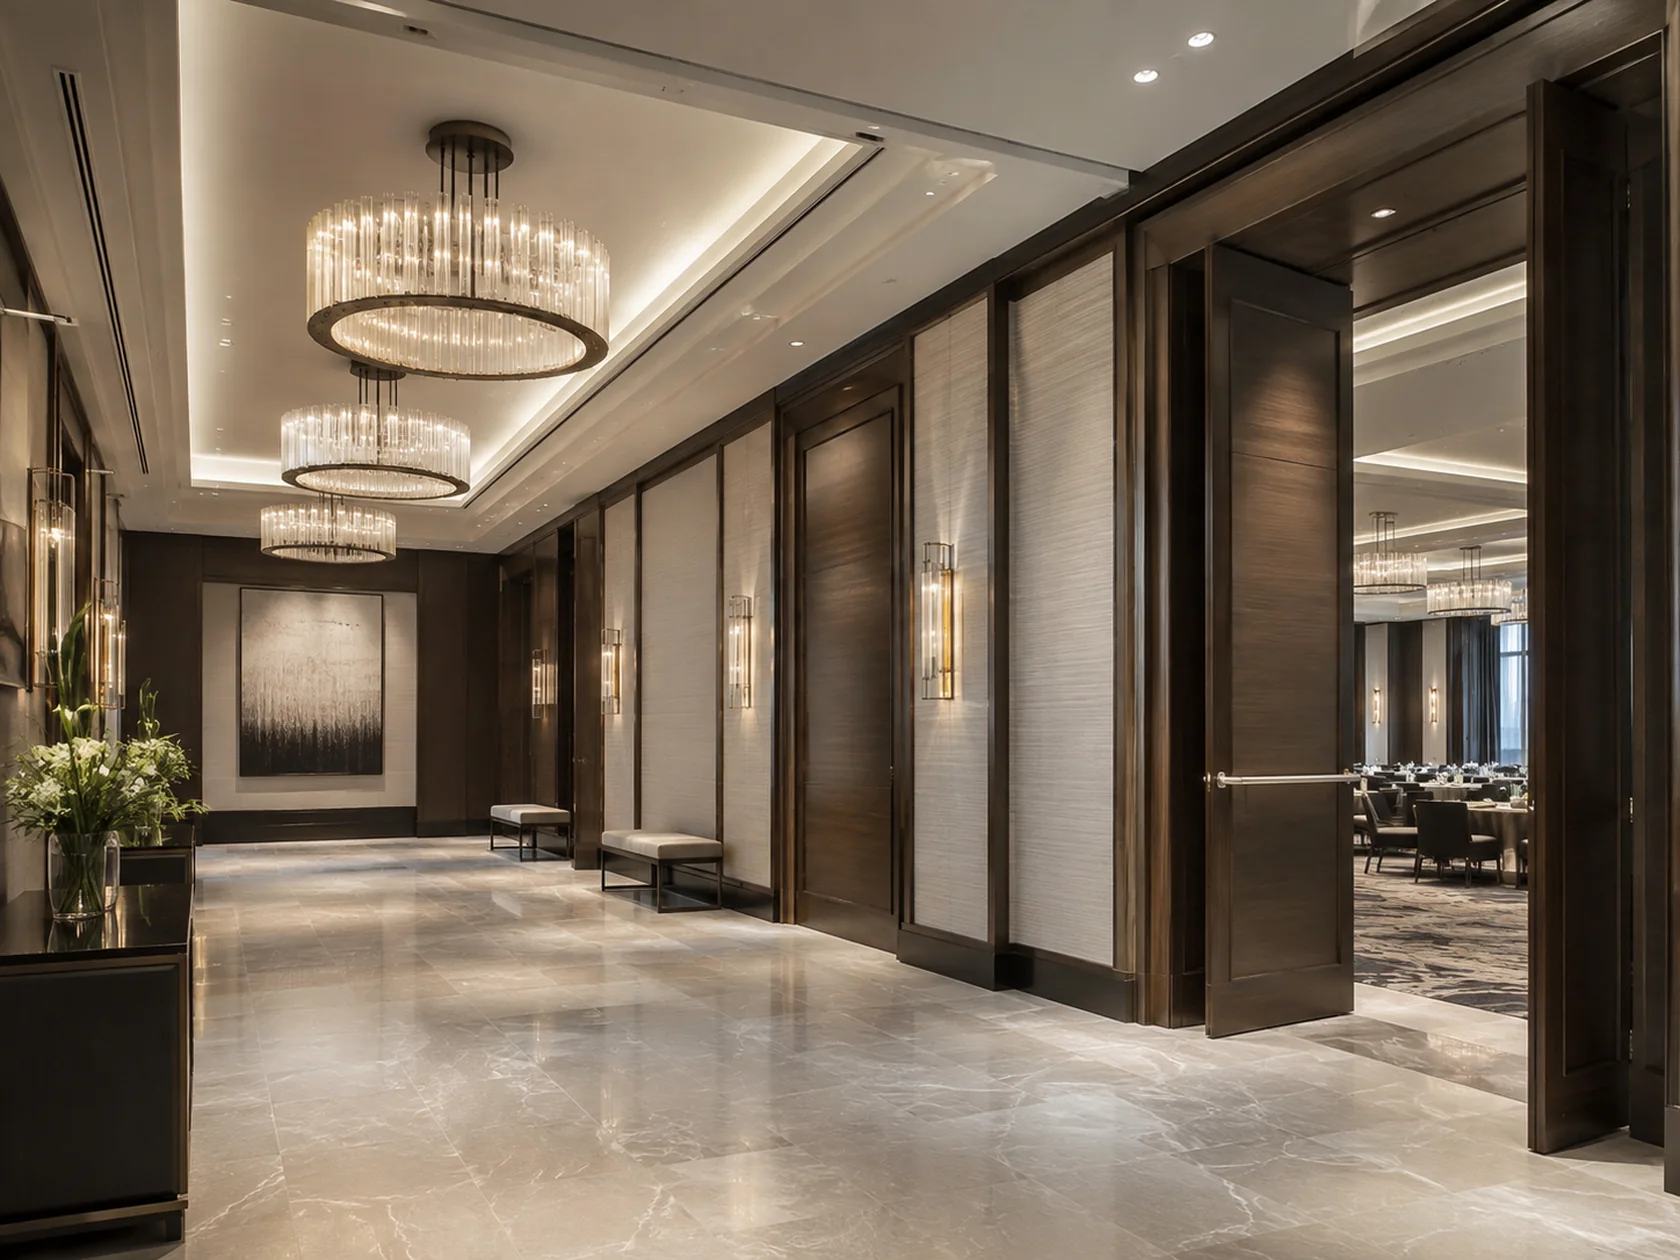
03Interior refreshes and phased renovation scopes planned around the existing building.
Let’s build what’s next
Send us the plans. Let’s talk scope, schedule, and a clear path to installation.