Administrative offices
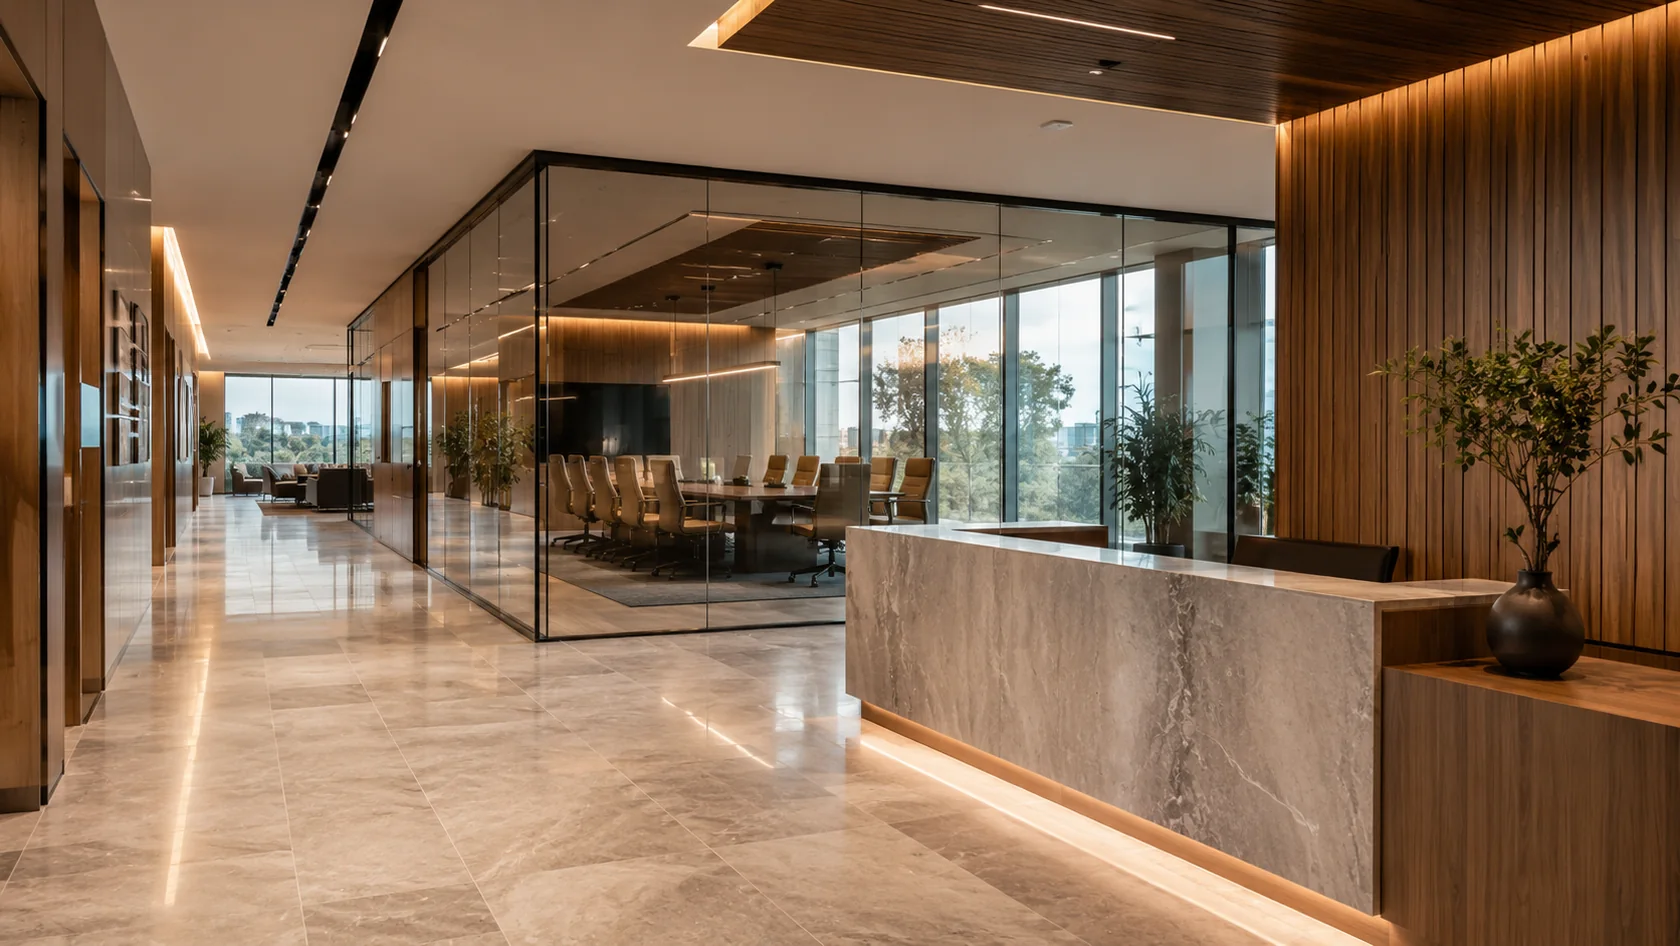
Reception, offices, meeting areas, storage, and tenant-style interiors.

Industrial Facilities interiors
Our industrial focus is the interior space that supports the facility: administrative offices, breakrooms, storage, and staff areas. Share the facility requirements with your scope.
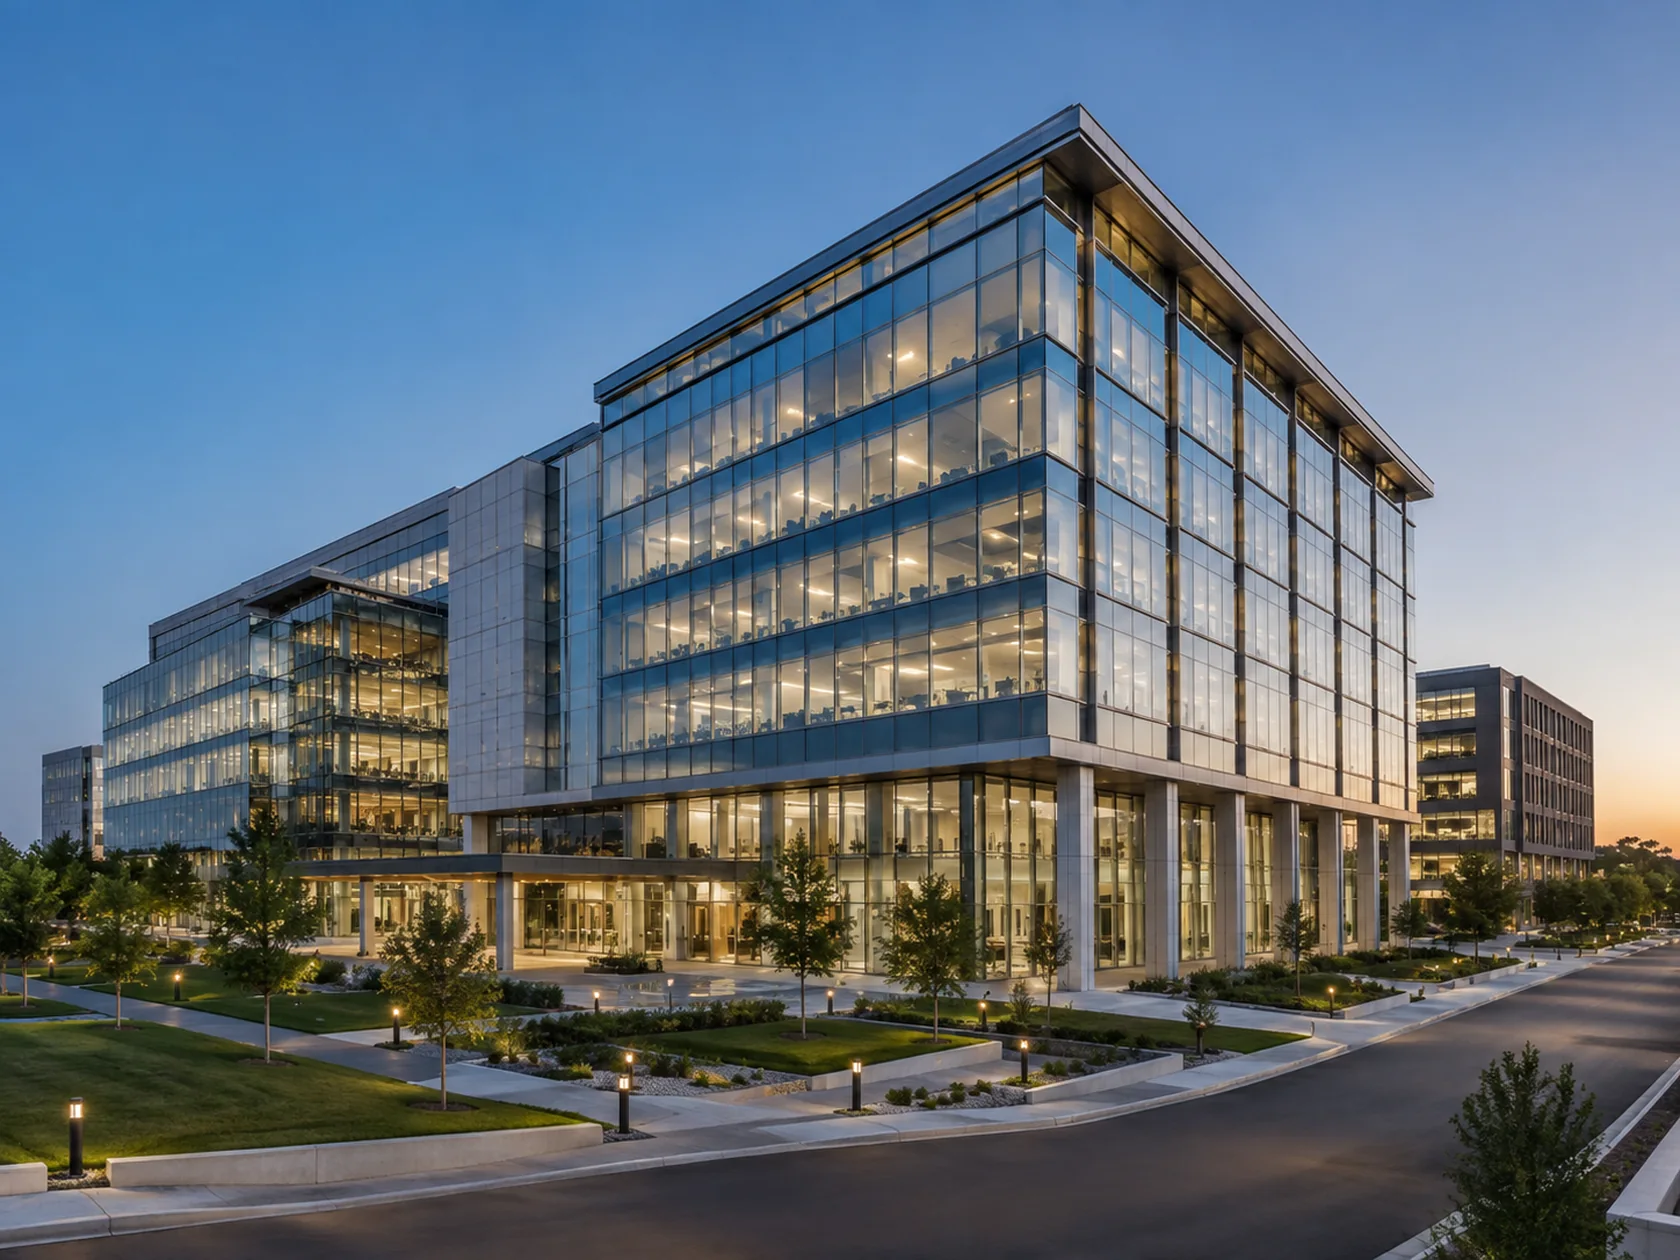
An approach that fits
Manufacturing and industrial facilities depend on administrative offices, staff amenities, training rooms, and other support interiors. Our focus is the commercial construction and finish work in those spaces. We review the package with the facility team or general contractor so access and installation fit the operating environment.
Spaces & scopes
Reception, offices, meeting areas, storage, and tenant-style interiors.
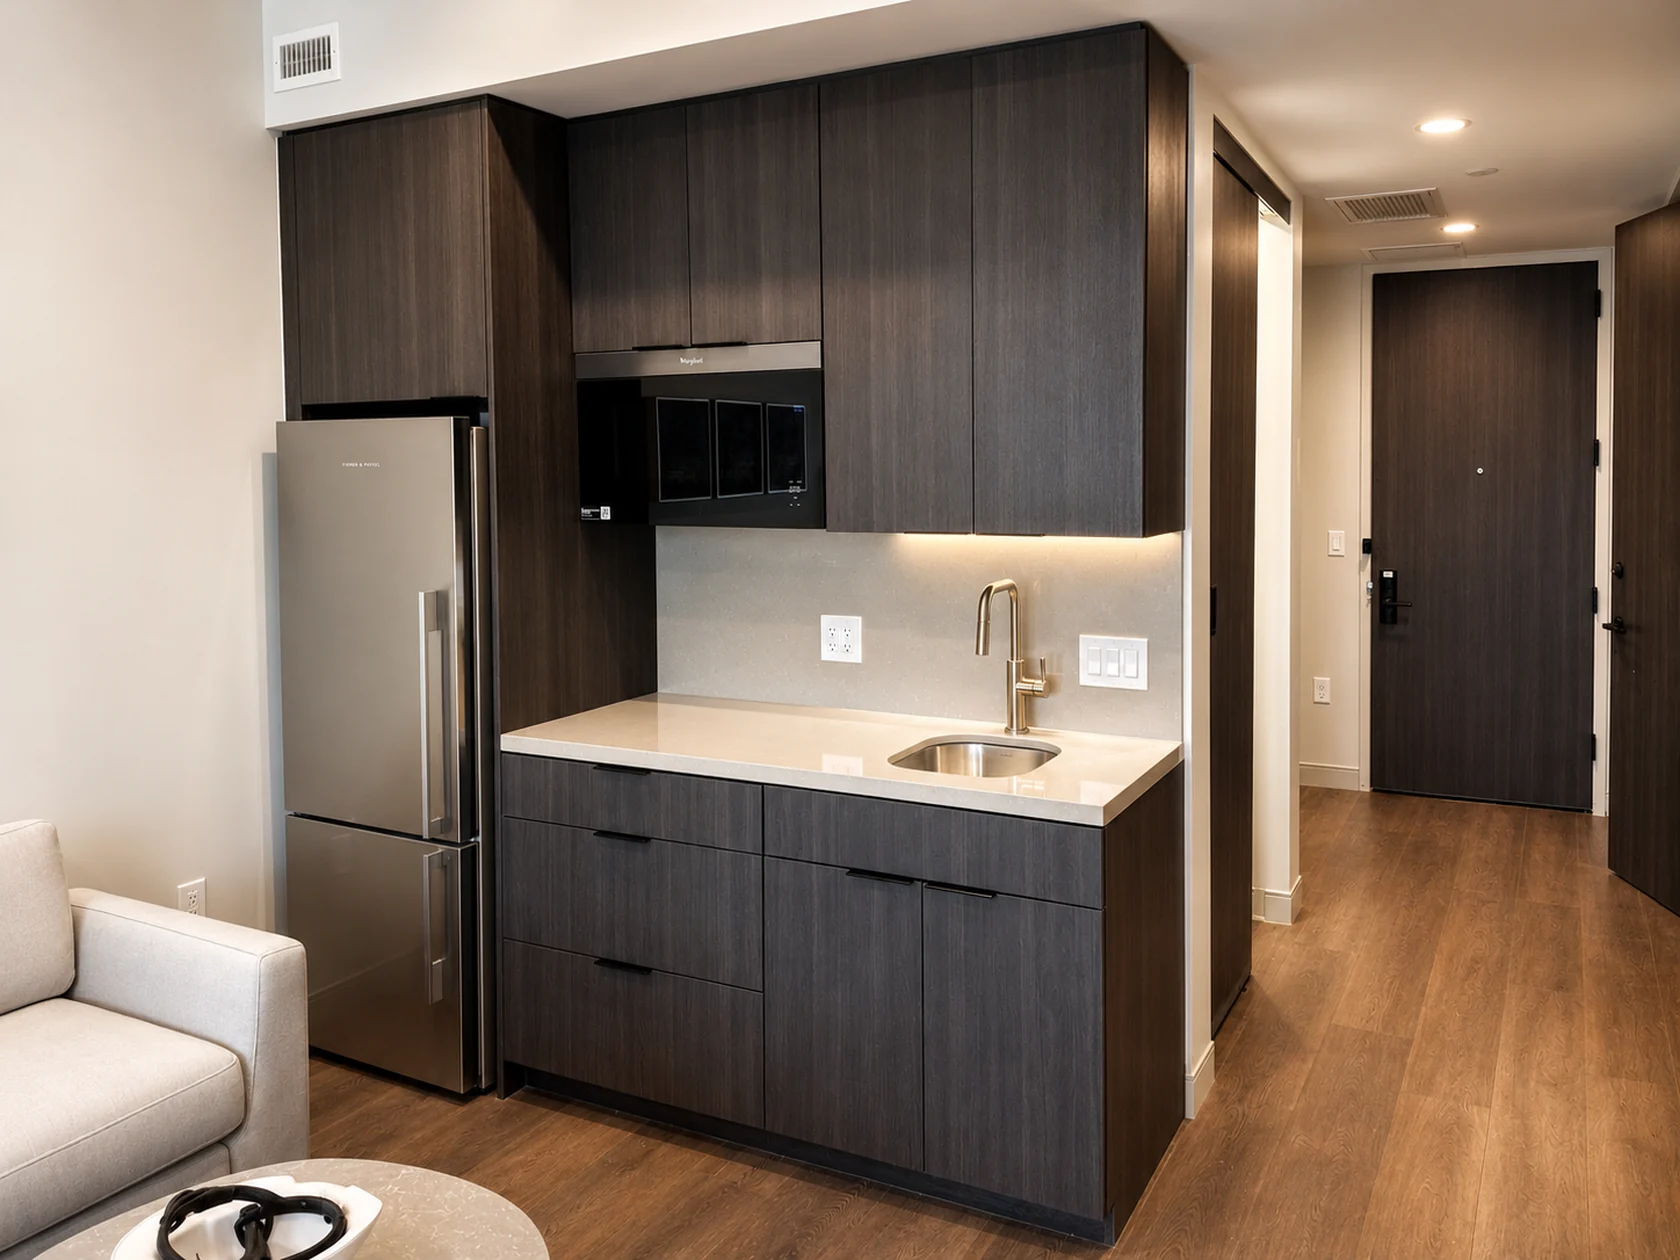
Breakrooms, kitchenettes, staff storage, and specified interior finishes.
Work surfaces, casework, flooring, and furnishing installation packages.
Planning around your industry
Identify onboarding, delivery screening, work boundaries, escort requirements, and the approved communication route before mobilization.
Define construction areas, material routes, work windows, and the process for requesting any interruption to facility operations.
Separate commercial interior work from production equipment, process utilities, cleanrooms, and other engineered specialist systems. Resolve interfaces with the responsible trades.
Industrial facilities include the spaces where teams plan work, train, meet, take breaks, and support daily operations. Nate Development focuses on the commercial interior construction and installation packages in those administrative and staff areas. We coordinate supplied cabinetry, counters, storage, flooring, trim, and related finishes with the facility’s actual site requirements.
An administrative office, employee breakroom, training room, and utility storage space each has a different interior package. Begin by identifying the building, room functions, occupancy, and the finishes included. This gives the owner, procurement team, and general contractor a clear description of the opportunity being evaluated.
For cabinet and storage scopes, specify the intended contents, product system, hardware, and attachment requirements. For counters and flooring, provide the selected products and room-use information. Nate installs the defined supplied components; any specialist system or material performance requirement needs to be identified during the initial review.
An industrial site may require contractor onboarding, scheduled deliveries, approved routes, escorts, or restrictions on particular areas. The team should establish the requirements that apply to the actual building and work package. A delivery driver, installation crew, and supplier representative may need different arrangements.
Material staging should also fit the facility. Identify where products can be unloaded, stored, and moved into the work area, along with any restrictions on vehicles, equipment, or packaging. Early coordination gives the project a way to plan installation around the site’s procedures rather than treating access as a last-minute task.
The project documents should clearly show where commercial interiors meet production areas, engineered equipment, and facility systems. Process utilities, production machinery, specialty environmental systems, and critical infrastructure have their own design and delivery requirements. Their contractors need to understand any interfaces with the agreed interior scope.
If a support-space renovation involves a shutdown, interruption, or connection to an operating system, the facility’s responsible personnel should establish the authorization and sequence. Nate coordinates its scope with that direction. A room location within an industrial campus does not by itself define the technical requirements; the actual use and project documents do.
The buyer may request company information, relevant experience, insurance documentation, safety information, and site-specific training or onboarding records. We review the checklist for the particular package and coordinate the appropriate response. Requirements and available documents should be confirmed before mobilization is assumed.
At closeout, identify the facility contact who accepts the area, the outstanding installation or supplier items, and the documents required by the agreement. Maintenance access, product identification, and the condition of retained equipment or finishes are useful handoff topics. The scope should leave the operations team with a clear understanding of what is complete and what remains.
| Space | Typical interior package to review |
|---|---|
| Administrative offices | Reception features, supplied casework, flooring, trim, and tenant-style interior work. |
| Staff breakrooms | Cabinet installation, counters, storage, appliance interfaces, and room finishes. |
| Training and meeting areas | Work surfaces, shelving, furniture placement, and coordination with technology contractors. |
| Support and storage rooms | Specified cabinets or shelving, backing, hardware, intended use, and access clearances. |
Start with the right information
Send the project location, requested scope, and schedule, along with the details specific to your facility.
Discuss your projectYour project questions
Our stated industrial focus is commercial support interiors. Production equipment, process piping, critical utilities, and specialist systems require separate contractors and scope review.
Send the buyer’s requirements and procurement contact. We review eligibility and available documentation for the specific package before making a commitment.
Yes. Our stated focus is the commercial interior and staff-support package. Production equipment, process systems, cleanrooms, and other engineered specialist work need separately defined capabilities and contractors.
Yes. Send the area drawings, requested scopes, supplier responsibilities, bid deadline, and site requirements. Include the qualification process and procurement contact.
Provide the construction information your organization permits for the initial review, plus the designated contact and document-handling requirements. Any restricted documents should follow the buyer’s approved exchange process.
 01
01A coordinated approach to tenant improvements and commercial interior packages.
 02
02Installation of supplied cabinets, vanities, and casework. Fitted, aligned, and adjusted with care.
 03
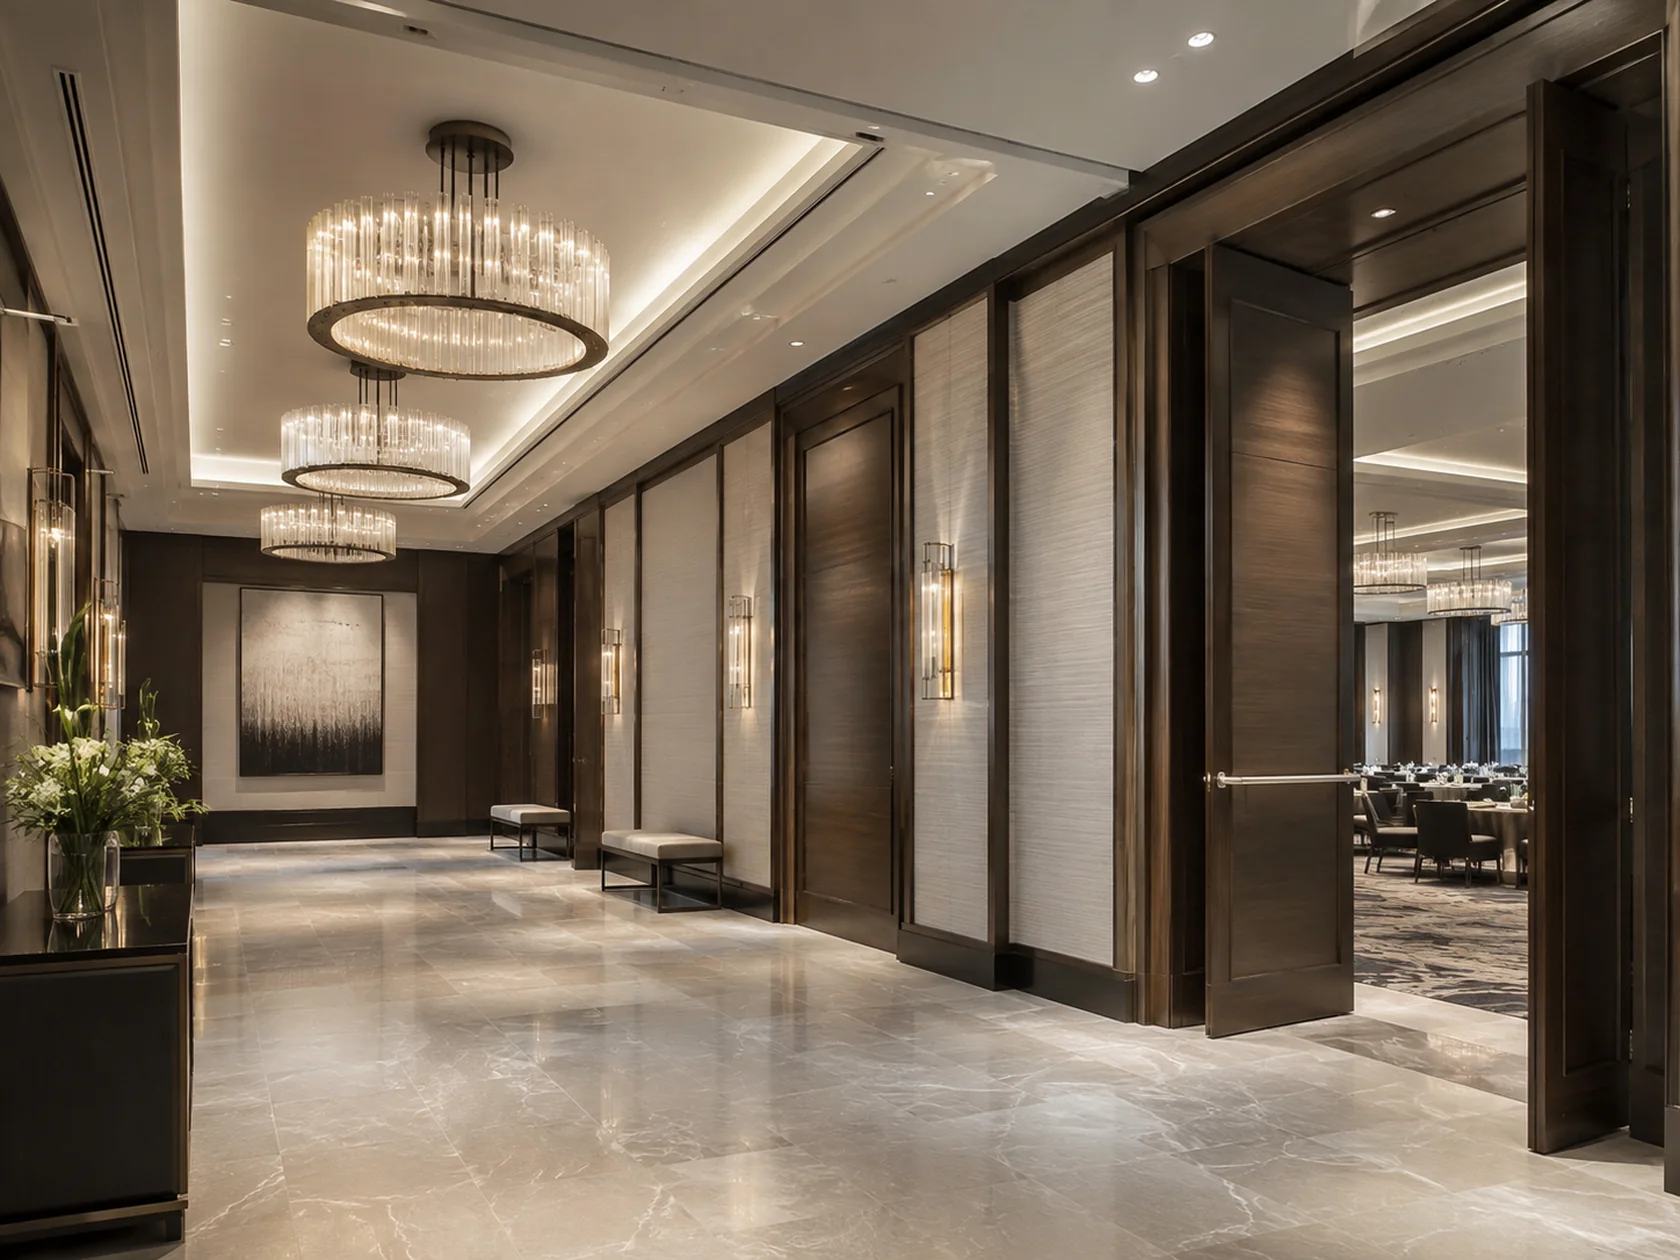
03Interior refreshes and phased renovation scopes planned around the existing building.
Let’s build what’s next
Send us the plans. Let’s talk scope, schedule, and a clear path to installation.