Define the project
Identify the intended use, design status, existing conditions, and owner or landlord requirements. Agree whether Nate is providing a defined subcontract package or a broader construction role.

Commercial Interior Buildouts
Office, retail, hospitality, and support-space buildouts bring many trades together. Our general-construction background helps connect the interior package to the larger project, from early scope review through closeout.
The details that matter
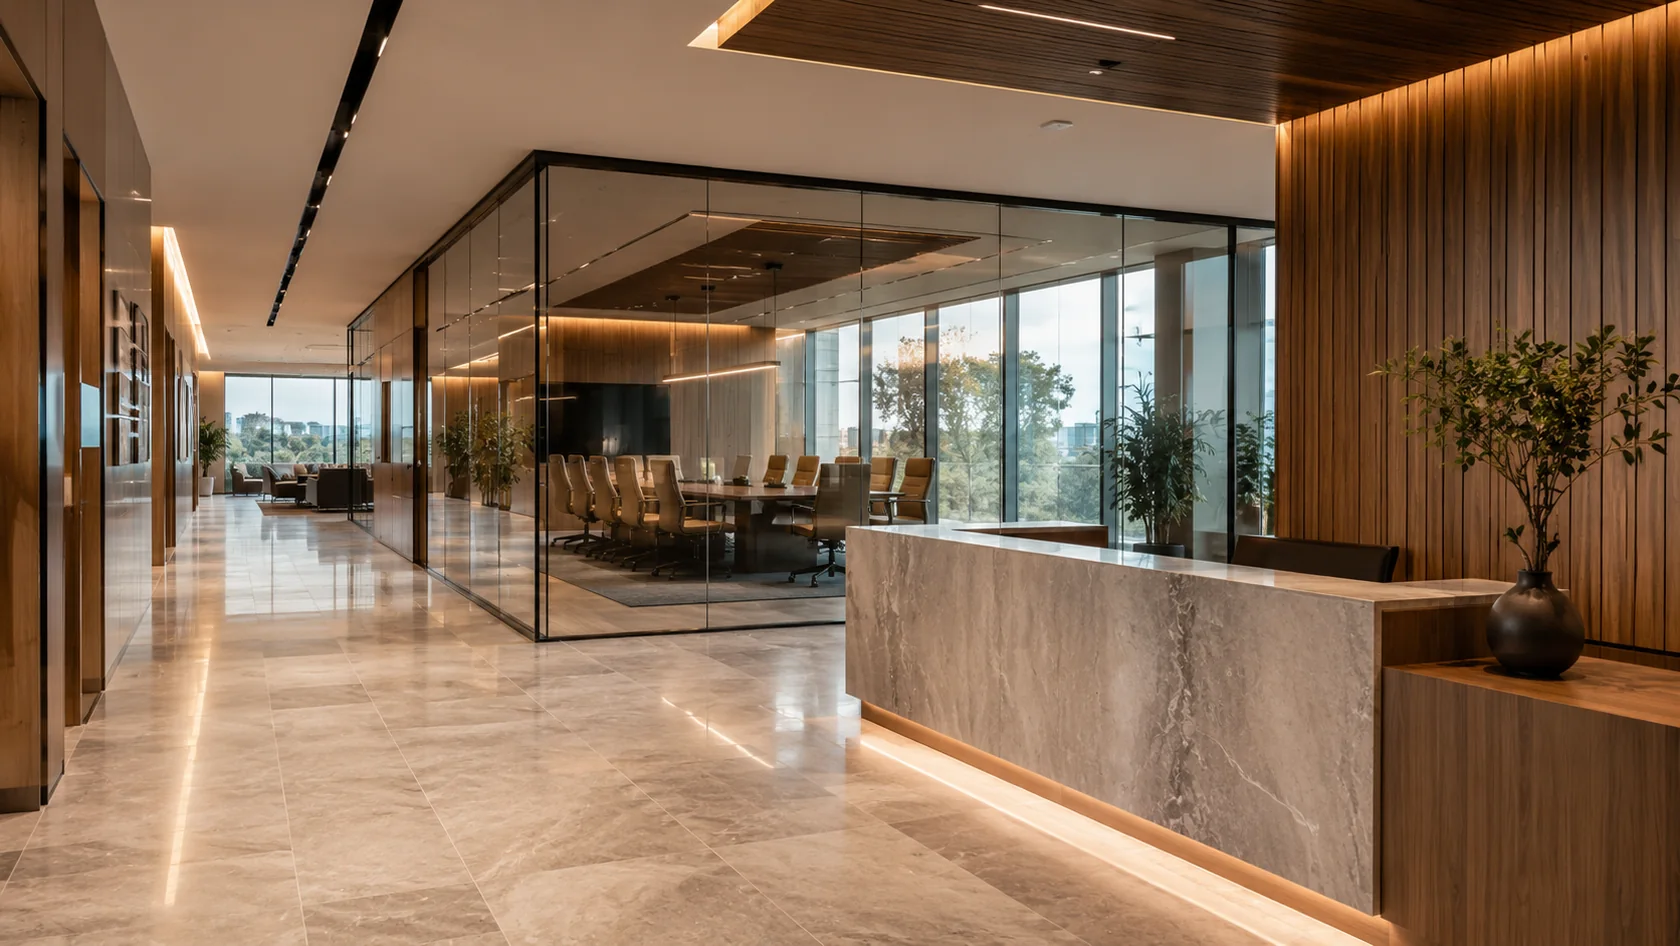
A commercial buildout begins with decisions about how the space will be used and what the existing shell can support. We help define the construction and finish package around the drawings, lease or owner requirements, and target occupancy date, with clear responsibilities for the disciplines involved.
Contracting structure, trade responsibilities, design documents, permits, material supply, and site requirements are defined for each project. Tell us whether you need an installation subcontractor or a broader construction scope.
Your installation scope
Included work, supplied materials, and project requirements are defined in the proposal.
Request this scopeFrom preparation to completion
Identify the intended use, design status, existing conditions, and owner or landlord requirements. Agree whether Nate is providing a defined subcontract package or a broader construction role.
Bring finish selections, material lead times, utility interfaces, approvals, and site access into the schedule. Resolve scope gaps between construction, furnishings, and specialist equipment.
Plan completion, inspections where applicable, punch items, and the handoff to the tenant or facility team. The contract establishes the documents and final deliverables.
A tenant improvement or interior buildout brings design, building conditions, owner requirements, and multiple trade scopes together. Nate Development’s broader construction background supports that coordination, whether the project requires a defined finish package under a general contractor or a more complete interior construction engagement with an owner.
A new commercial shell, a previously occupied office, and a retail conversion begin with different information. The team needs to understand what is already installed, what can remain, and which changes are needed for the intended use. Existing drawings and a site review help identify questions that the design team must resolve.
The proposed scope should distinguish permanent construction, furniture, equipment, and owner-managed work. It should also identify the landlord or property requirements that affect access, finishes, approvals, and connections to building systems. These details give the construction conversation a practical foundation before dates and pricing are finalized.
Interior work can include cabinetry, surfaces, flooring, partitions, ceilings, doors, and interfaces with mechanical, electrical, plumbing, fire protection, and technology. The complete project needs the appropriate design and trade responsibilities. Nate’s proposal identifies the work included in its specific role and the coordination needed with the remaining team.
Selection timing matters because product dimensions and lead times can influence several trades. A changed appliance can affect cabinetry and power. A revised floor finish can change transitions and door clearances. We bring these intersections into scope review so an approved change can be reflected in the drawings, pricing, and sequence.
The tenant’s opening or move-in usually includes tasks beyond installation: equipment setup, furniture placement, technology activation, final cleaning, inspections, and operational preparation. The team needs to identify who owns those activities and when the space must be available for them.
For phased work, each released area should have a clear condition for handoff. The final agreement should also address punch completion, closeout information, owner orientation where applicable, and warranty responsibilities. Defining those steps early helps connect the construction scope to the tenant’s actual return to use.
| Project situation | Early questions |
|---|---|
| New tenant space | Design status, shell conditions, utilities, landlord criteria, and intended occupancy. |
| Second-generation office | Retained construction, new layout, existing finishes, and operating restrictions. |
| Retail or service business | Fixtures, equipment interfaces, customer areas, and opening sequence. |
| Industrial support building | Site access, staff functions, technical boundaries, and buyer requirements. |
Prepare your bid package
Include the location, approximate quantities, bid deadline, and installation schedule with these scope-specific documents.
Common questions
Yes. We review defined installation packages for general contractors as well as broader interior project inquiries from owners.
The agreed scope governs the work. Send the complete drawings and trade breakdown so included work and any specialist partners can be identified.
We can discuss an early scope and identify information needed for pricing. An early budget depends on stated assumptions; a detailed proposal requires defined drawings, selections, and responsibilities.
An early conversation can identify scope questions, existing-condition concerns, and the information needed for pricing. Design decisions and approvals remain with the responsible project team.
Yes, owner-managed purchases and separate contractors can be part of the project. Their scope, delivery dates, access needs, and interfaces should be identified in the overall plan.
Design readiness, approvals, material availability, existing conditions, site access, and the sequence of preceding trades all matter. A target date becomes a project commitment through a defined scope and agreed schedule.
Let’s build what’s next
Send us the plans. Let’s talk scope, schedule, and a clear path to installation.