Reception and shared spaces
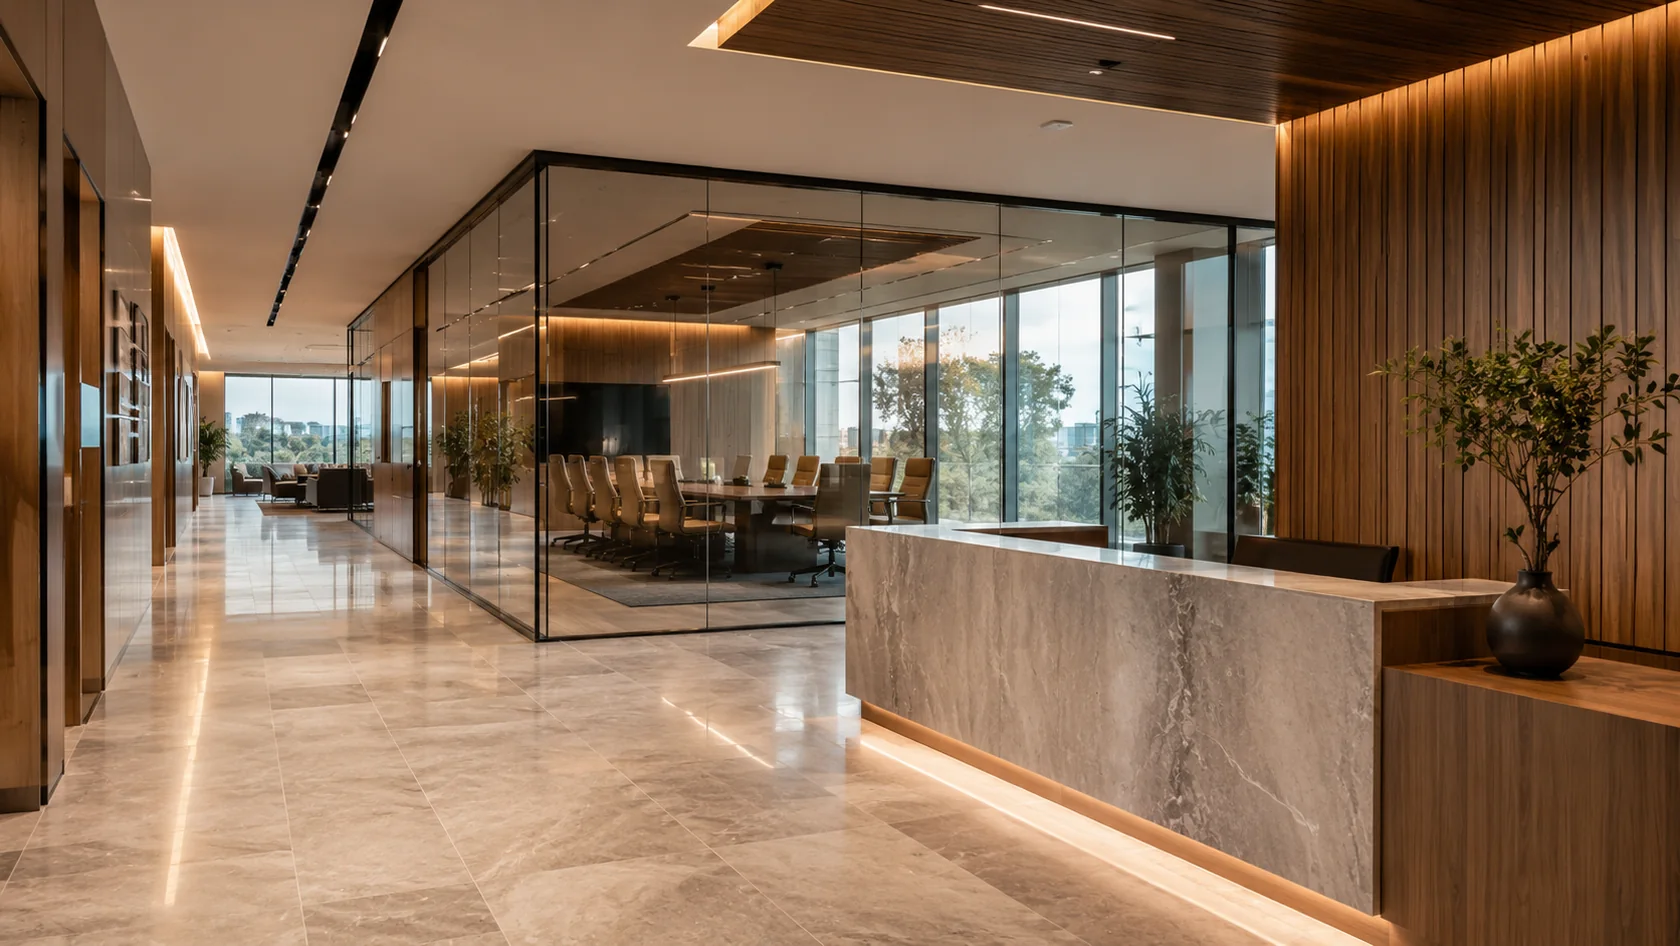
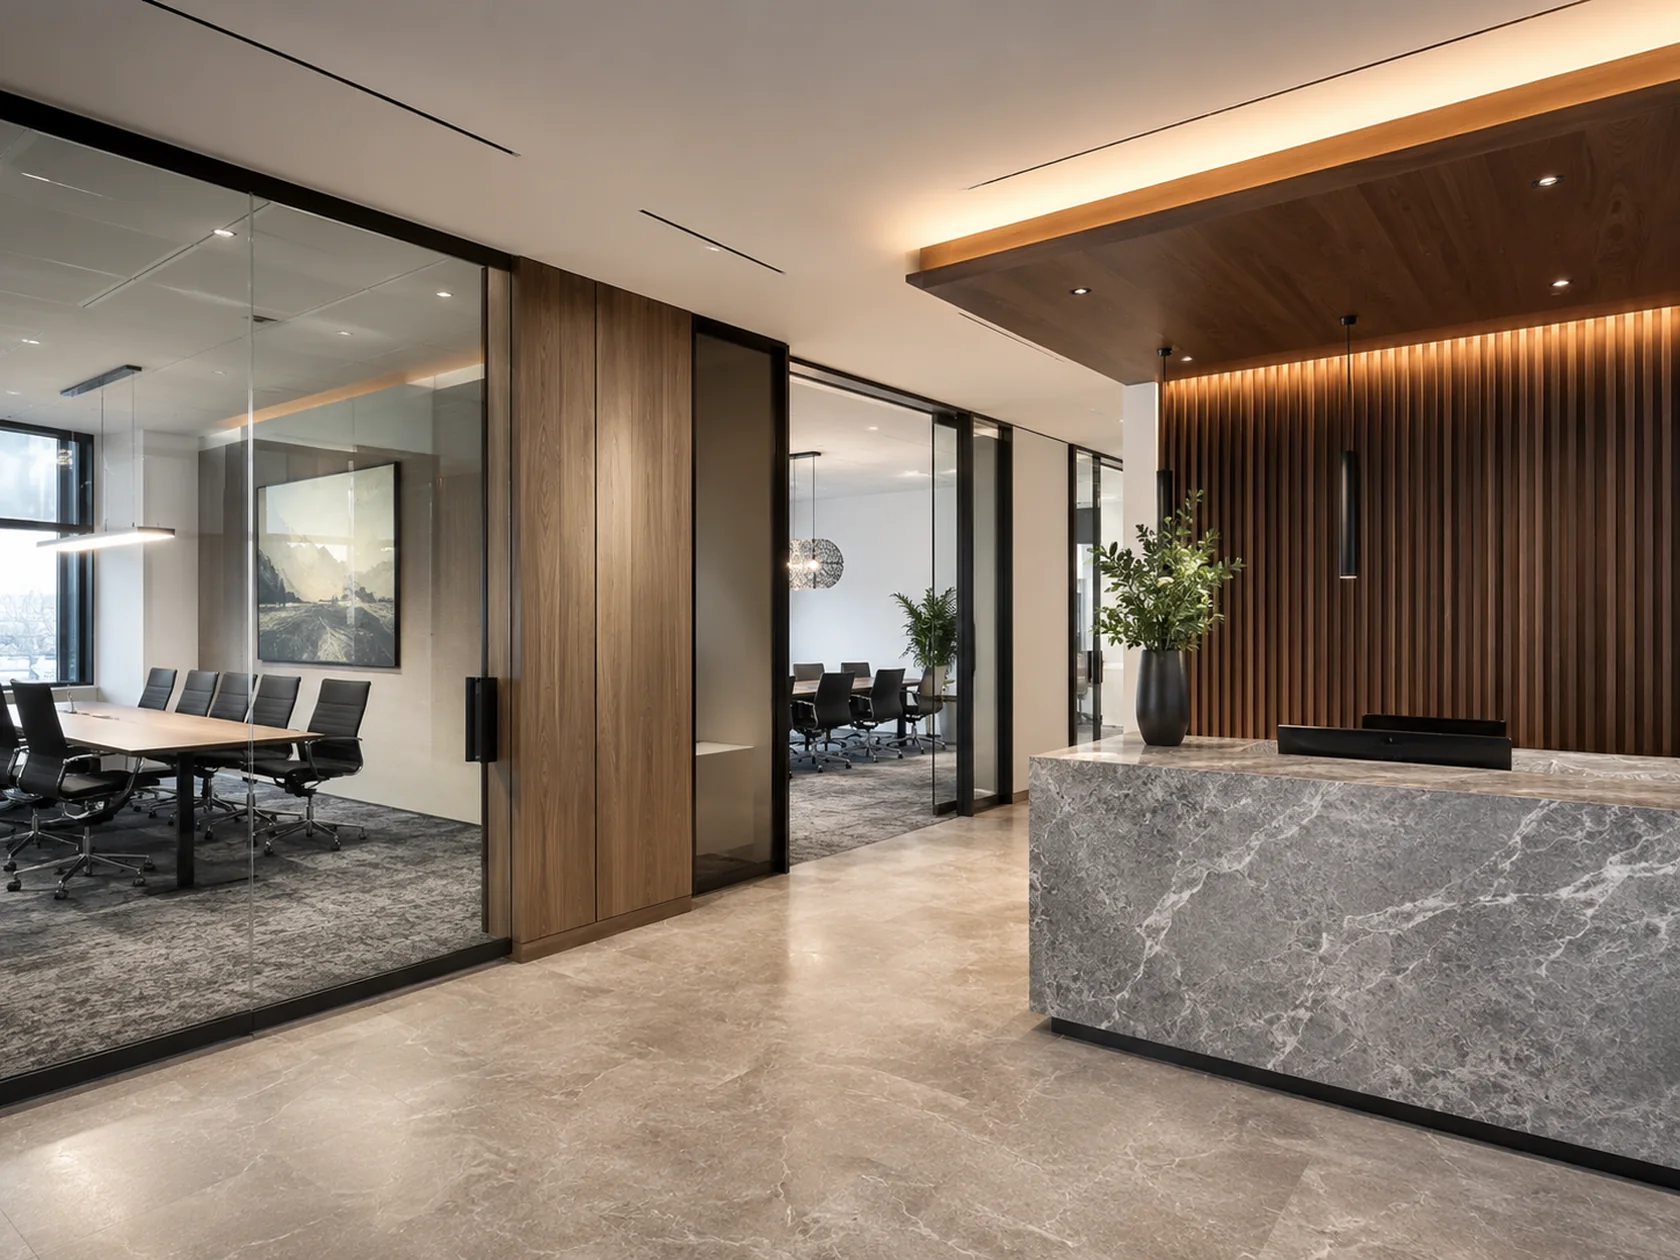
Reception desks, feature walls, millwork, and common-area finishes.

Office interiors
From reception areas to breakrooms and storage, commercial interiors need practical finishes and coordinated delivery. We support office buildouts and tenant improvements.
An approach that fits
Office interiors bring the owner, tenant, property manager, and construction team into the same project. Nate Development helps connect the visible finish package to the practical details: how materials enter the building, when work areas become available, and what needs to happen before staff move in.
Spaces & scopes
Reception desks, feature walls, millwork, and common-area finishes.
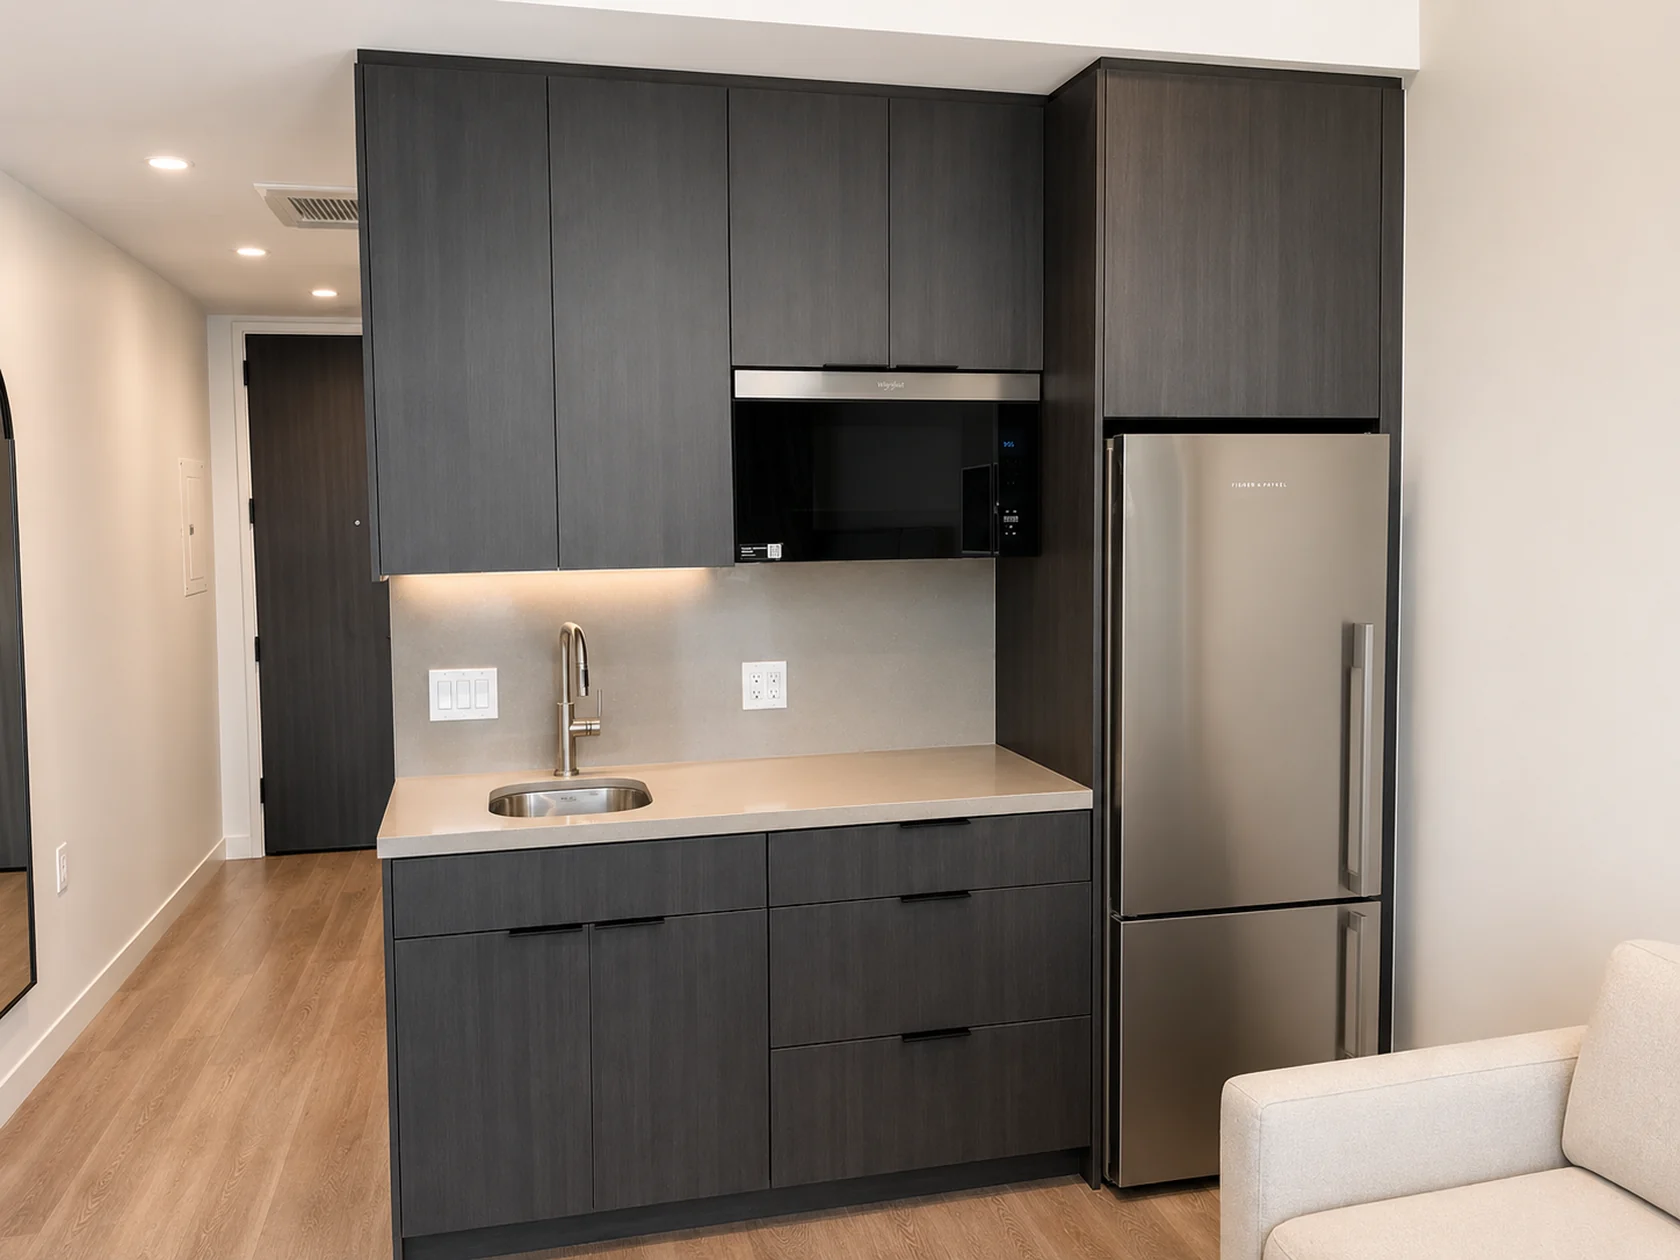
Cabinetry, countertops, shelving, and furnishing coordination.
Interior buildouts, storage, flooring, and phased renovation scopes.
Planning around your industry
Review building standards, freight-elevator reservations, loading rules, protection requirements, and the tenant’s scope boundaries.
Coordinate staff access, noise-sensitive periods, work-zone separation, and daily handoffs with the facility or property manager.
Align finishes with furniture installation, technology work, final cleaning, and tenant occupancy. Identify what belongs to the owner and what belongs to construction.
An office interior has to support daily work while fitting the requirements of the building and tenant. Nate Development installs supplied reception casework, breakroom cabinetry, countertops, shelving, trim, flooring, and related interior packages. We work with owners and general contractors to define the scope around the actual space, operating needs, and move-in sequence.
Reception areas often combine a supplied desk or counter with feature panels, adjacent flooring, signage, and technology. Shared kitchens and breakrooms add appliance and plumbing interfaces. Meeting and collaboration areas can include furniture, storage, and architectural finishes that need to be coordinated with the tenant’s equipment.
A useful package identifies the responsibilities around each feature. The cabinetry supplier manufactures the product; Nate’s installation scope addresses the approved layout, field fit, attachment, adjustment, and adjoining finishes. Power, data, audiovisual equipment, and specialist connections are assigned to the appropriate contractors within the project.
A tenant improvement may need to fit building standards for finishes, work hours, deliveries, and access. Freight elevators, loading docks, parking, and common-area protection can influence the installation plan. Those requirements should be available during pricing, especially in an occupied multitenant property.
Existing layouts can also leave practical questions: what is retained, which walls or ceilings are complete, and where old materials will meet new finishes. We bring those interfaces into the scope conversation. Field dimensions and current drawings give the project team a shared basis for resolving discrepancies before supplied components are installed.
An occupied office renovation may move through departments, floors, or shared spaces in stages. Staff routes, meeting schedules, noise-sensitive work, and the handling of desks or equipment become part of the plan. The tenant should identify the people who coordinate access and approve temporary arrangements.
For each phase, agree the limits of the work area, material staging, required protection, and the condition for handoff. Furniture moves, technology reconnection, and cleaning should have identified owners. That makes it easier to distinguish construction completion from the tenant’s remaining work to make the area operational.
The property and tenant teams benefit from knowing which products were installed and how to care for them. Cabinet hardware, counter material, flooring, and specialty finishes may each have supplier-specific information. The closeout requirements should identify which documents and replacement items belong in the handoff.
Final review should cover the areas included in the agreement, including visible finish conditions, door and drawer adjustments, trim transitions, and outstanding supplier components. If the business moves in before every minor item is resolved, the remaining visits need to be coordinated through the tenant’s access procedures and operating schedule.
| Situation | Useful planning information |
|---|---|
| New tenant buildout | Design documents, landlord criteria, supplied product schedules, and move-in activities. |
| Occupied renovation | Phasing, work hours, staff access, furniture handling, and technology responsibilities. |
| Reception or breakroom update | Field dimensions, retained finishes, equipment models, and connection details. |
| Multiple office areas | Standard selections, room-specific variations, delivery sequence, and area acceptance criteria. |
Start with the right information
Send the project location, requested scope, and schedule, along with the details specific to your facility.
Discuss your projectYour project questions
Yes. We review defined interior installation packages under a general contractor, with clear coordination points for the rest of the buildout.
We review the work by area, access window, and operational constraint. After-hours or phased arrangements are confirmed against the project requirements and available schedule.
Yes. We install supplier-manufactured cabinets. Send the product information, approved layout, site dimensions, and delivery arrangements so installation and the adjoining trades can be coordinated.
Available work windows can be evaluated with the scope and site requirements. After-hours arrangements, staffing, access, and any schedule implications must be agreed for the project.
Include that company’s placement plan and schedule. The project team should agree when rooms are ready, who protects completed surfaces, and how installation or delivery conflicts are resolved.
01A coordinated approach to tenant improvements and commercial interior packages.
 02
02Trim, panels, and specialty details that give commercial spaces their character.
 03
03Quartz, stone, and commercial surfaces. Coordinated from field fit to finish.
Let’s build what’s next
Send us the plans. Let’s talk scope, schedule, and a clear path to installation.