Choose the installation package by what the space needs.
The service pages explain the actual work, the details that affect installation, and the information needed for a useful estimate. Begin with the room or building areas in your project, then identify the supplied products and the finish scopes that belong together.
Supplied cabinetry, surfaces, and storage
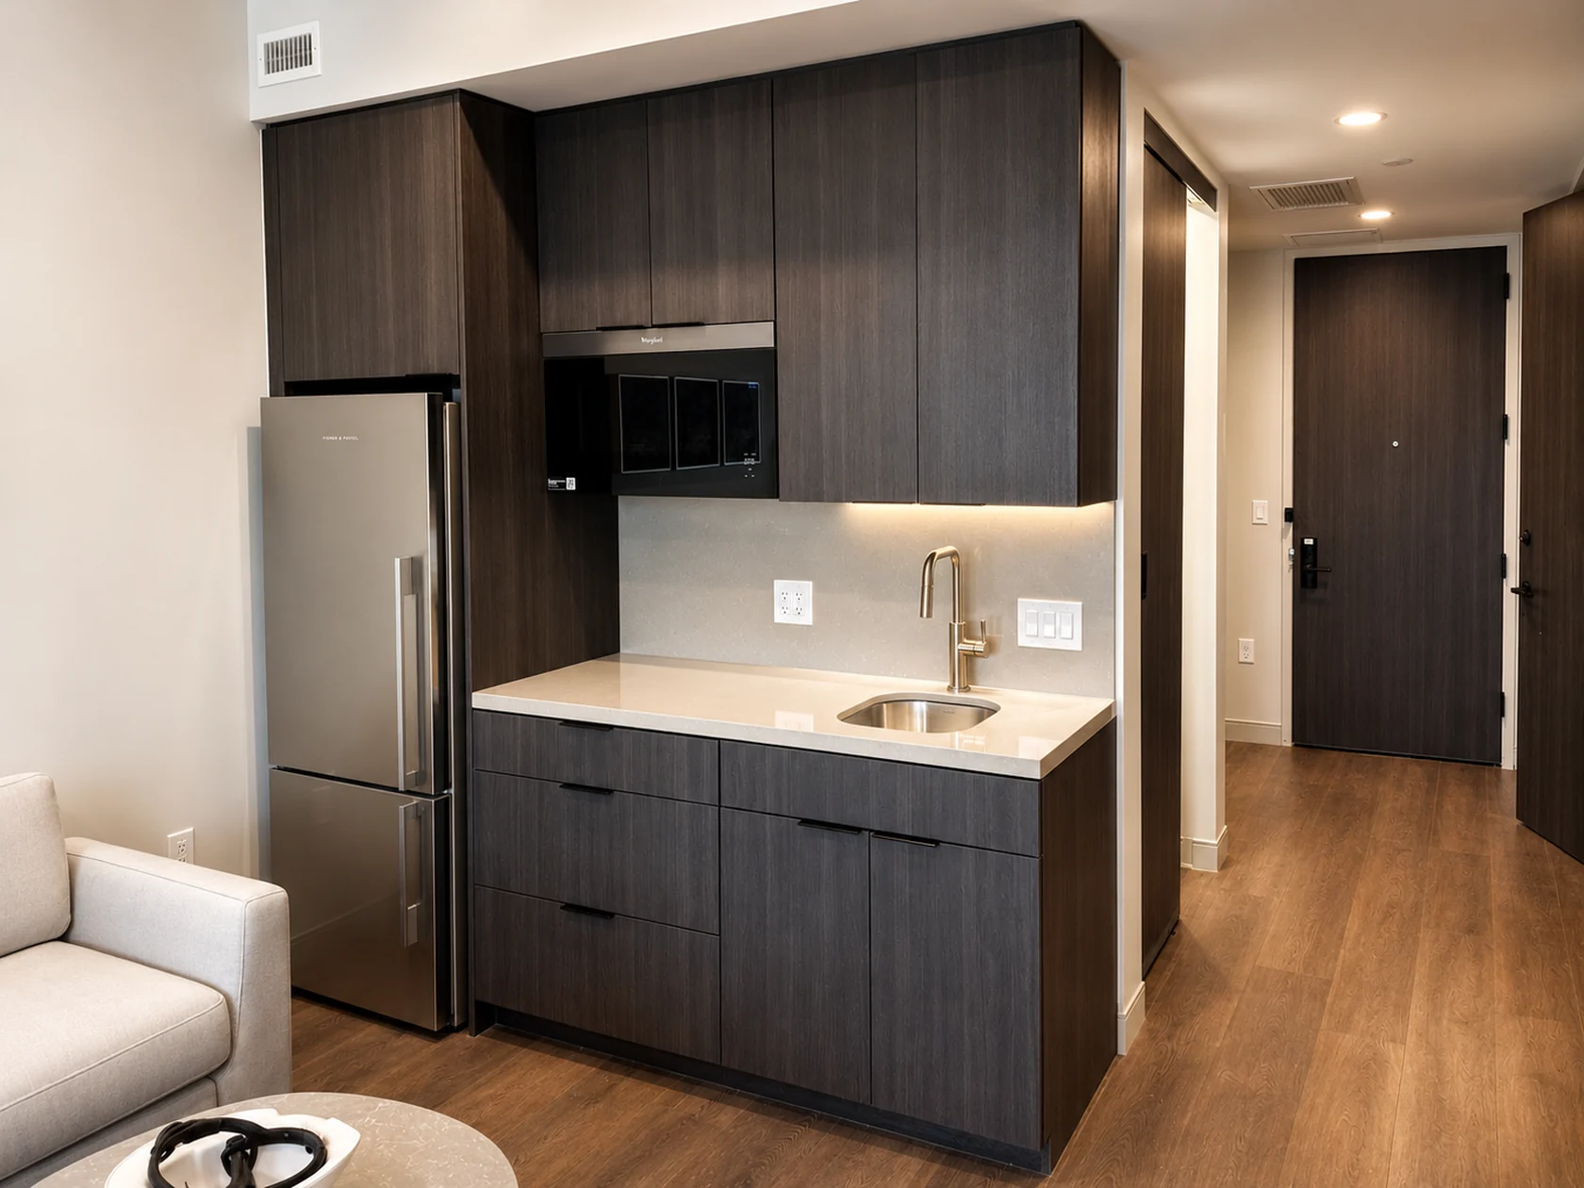
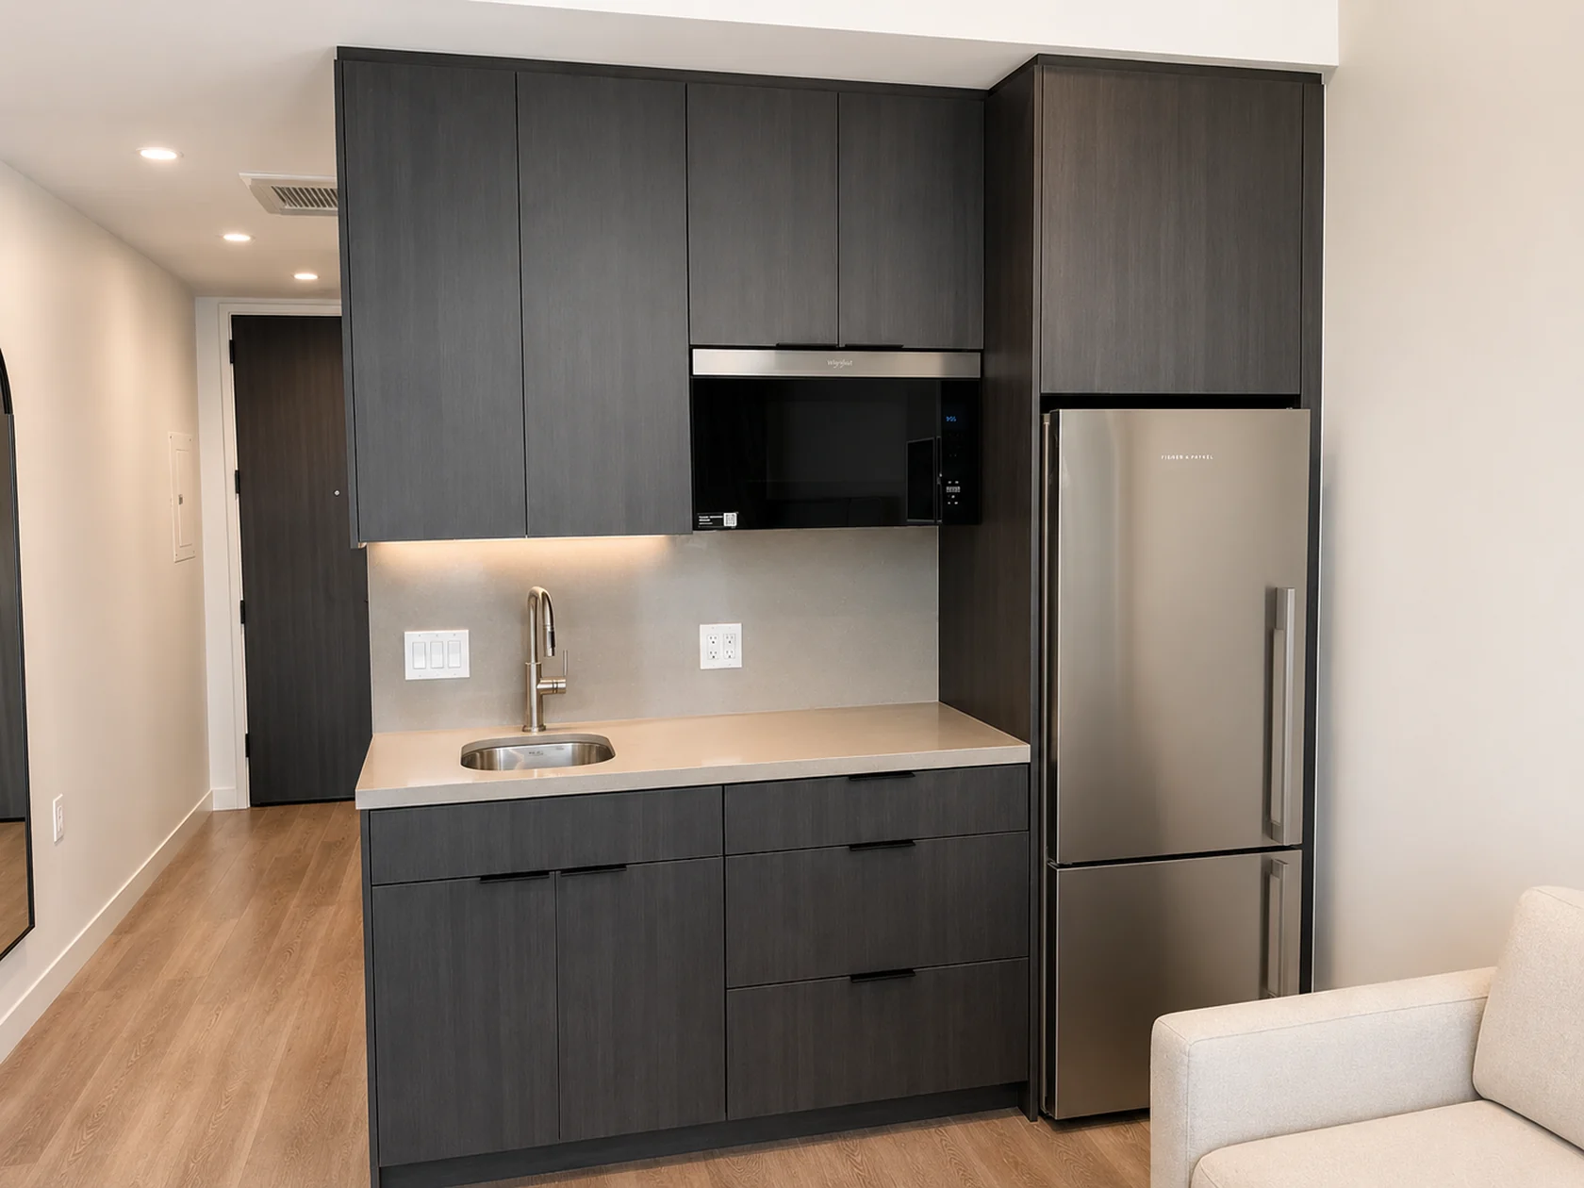
Nate installs cabinets and casework manufactured by others. We coordinate those installations with countertop fit, closet and storage layouts, hardware adjustments, and adjoining finishes. Include the supplier information, approved drawings, quantities, and delivery responsibilities with your request.
Cabinets, countertops, and storage can be reviewed as individual scopes or as part of a coordinated room package. The service pages describe the material interfaces and planning decisions that matter to each installation.
Architectural finishes and furnished interiors
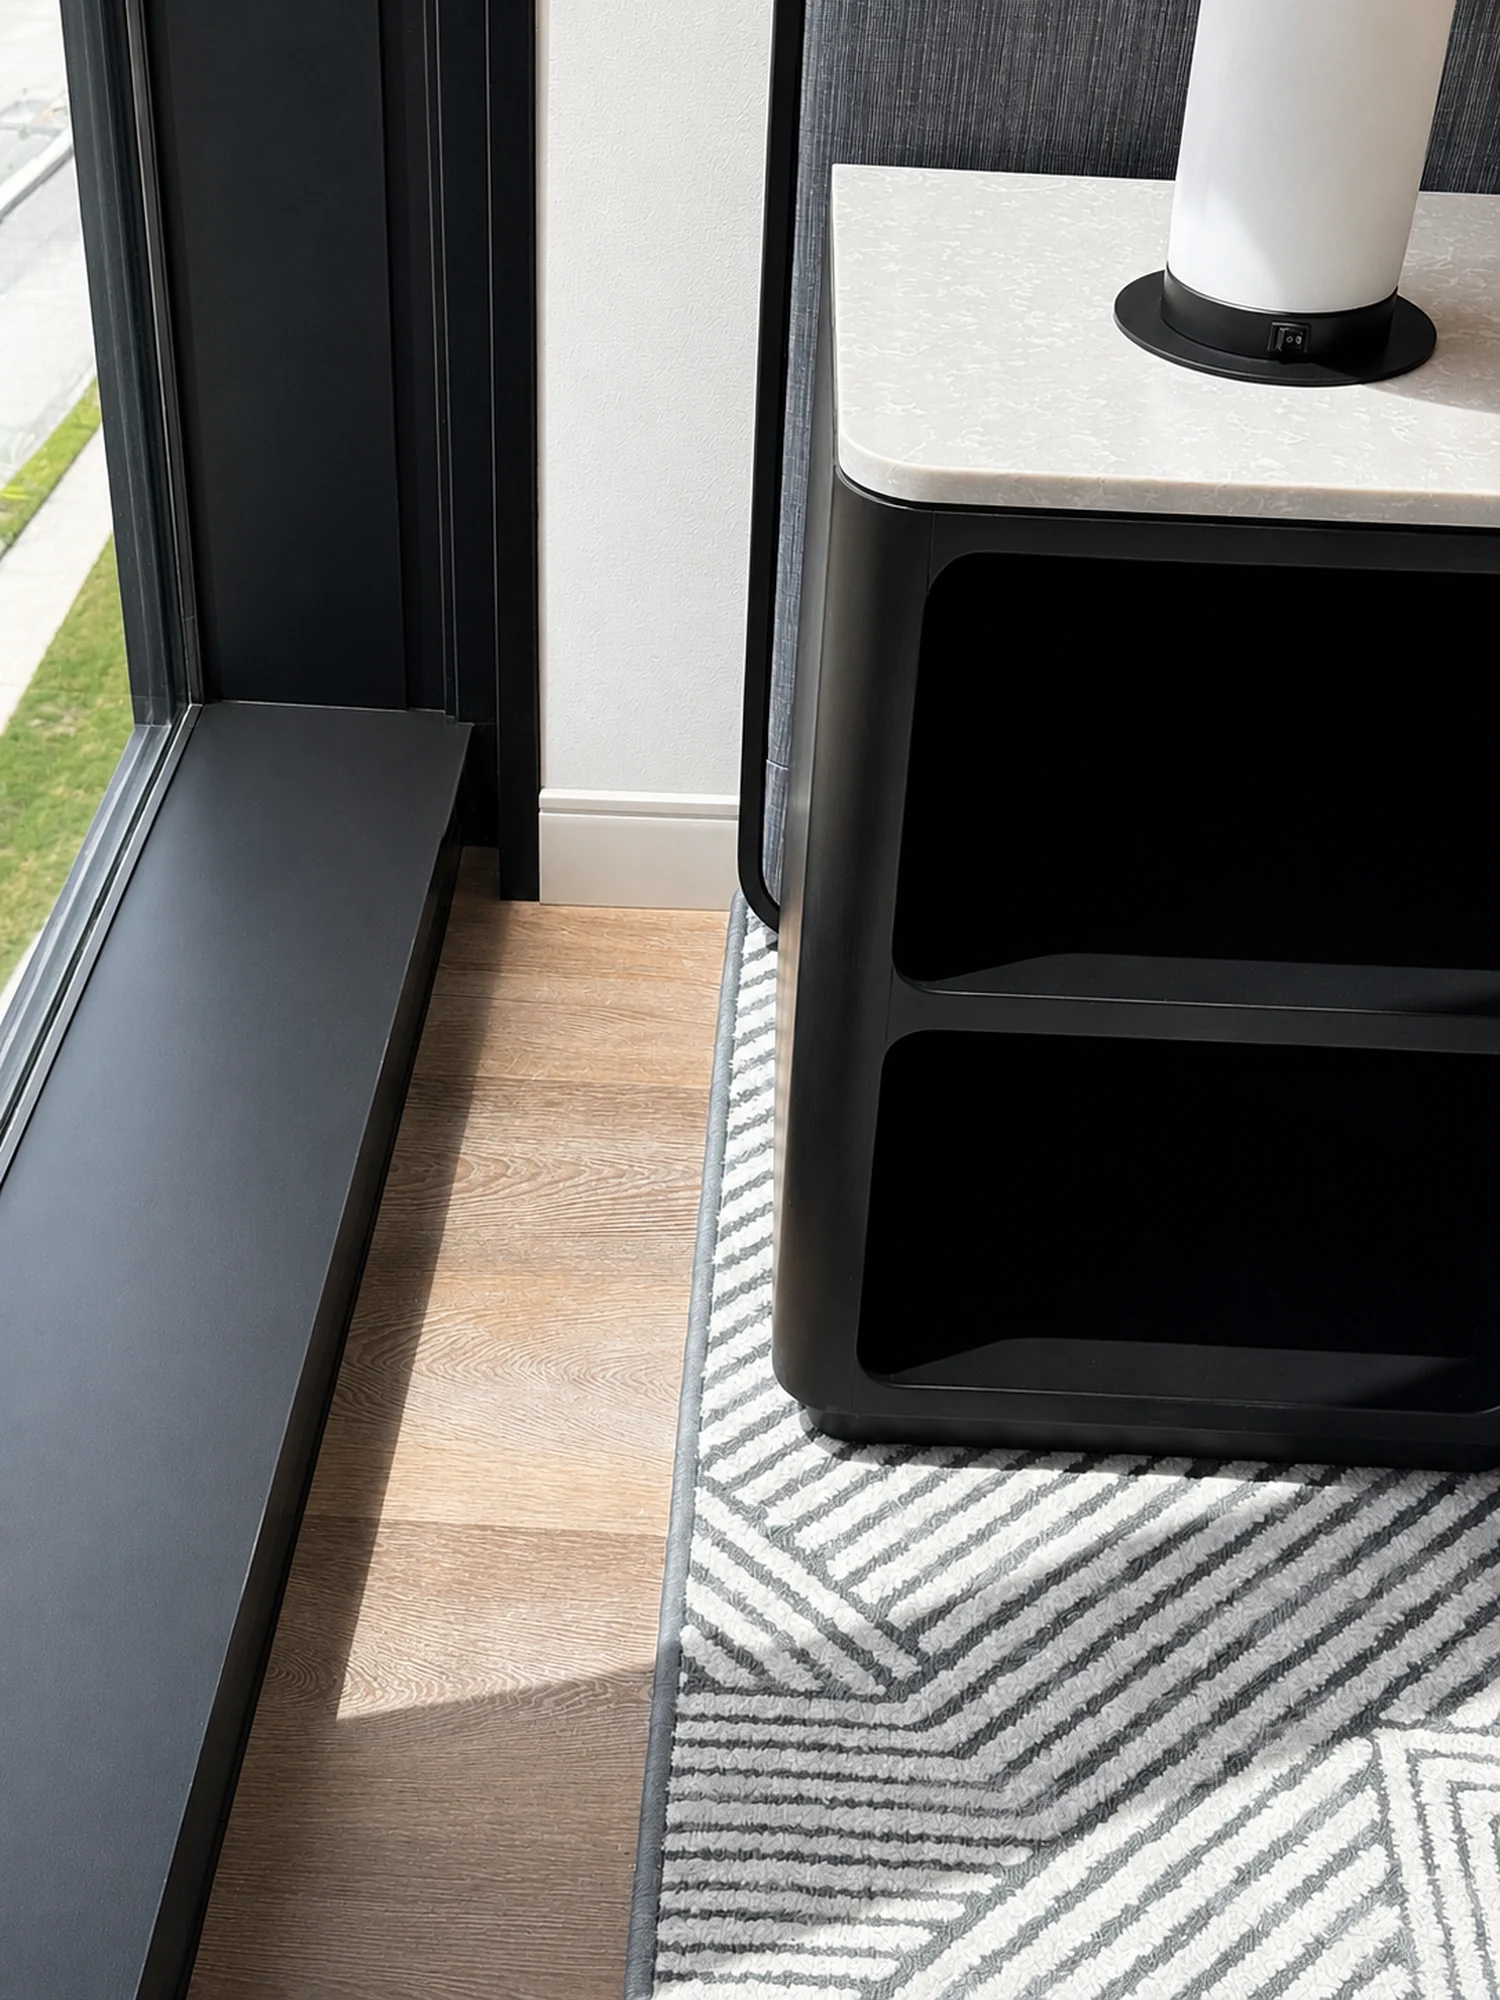
Tile, backsplash, trim, millwork, flooring, and FF&E each bring their own product and site requirements. The scope should identify the specified system, installation details, surrounding construction, and final placement or protection responsibilities.
Use the individual service guides to prepare the relevant information. For a renovation, include existing conditions and removals. For a new installation, include the area-release sequence and the trades that must complete their work before and after the package.
Buildouts, renovations, and combined scopes
A broader project may need several interior scopes coordinated through one agreement. Start with the complete plans, desired contracting role, owner requirements, and project schedule. The proposal establishes which construction and installation activities are included.
Related doors, hardware, accessories, removals, and specialist systems should be specifically identified for review. Clear boundaries help the project team evaluate the package and coordinate the contractors responsible for the remaining work.