Reception and administration
Front desks, office casework, storage, and support-area finishes.

Healthcare interiors
Clinic and healthcare support interiors require close attention to specified materials and site procedures. We review cabinetry, counters, storage, and interior finish scopes against your documents.
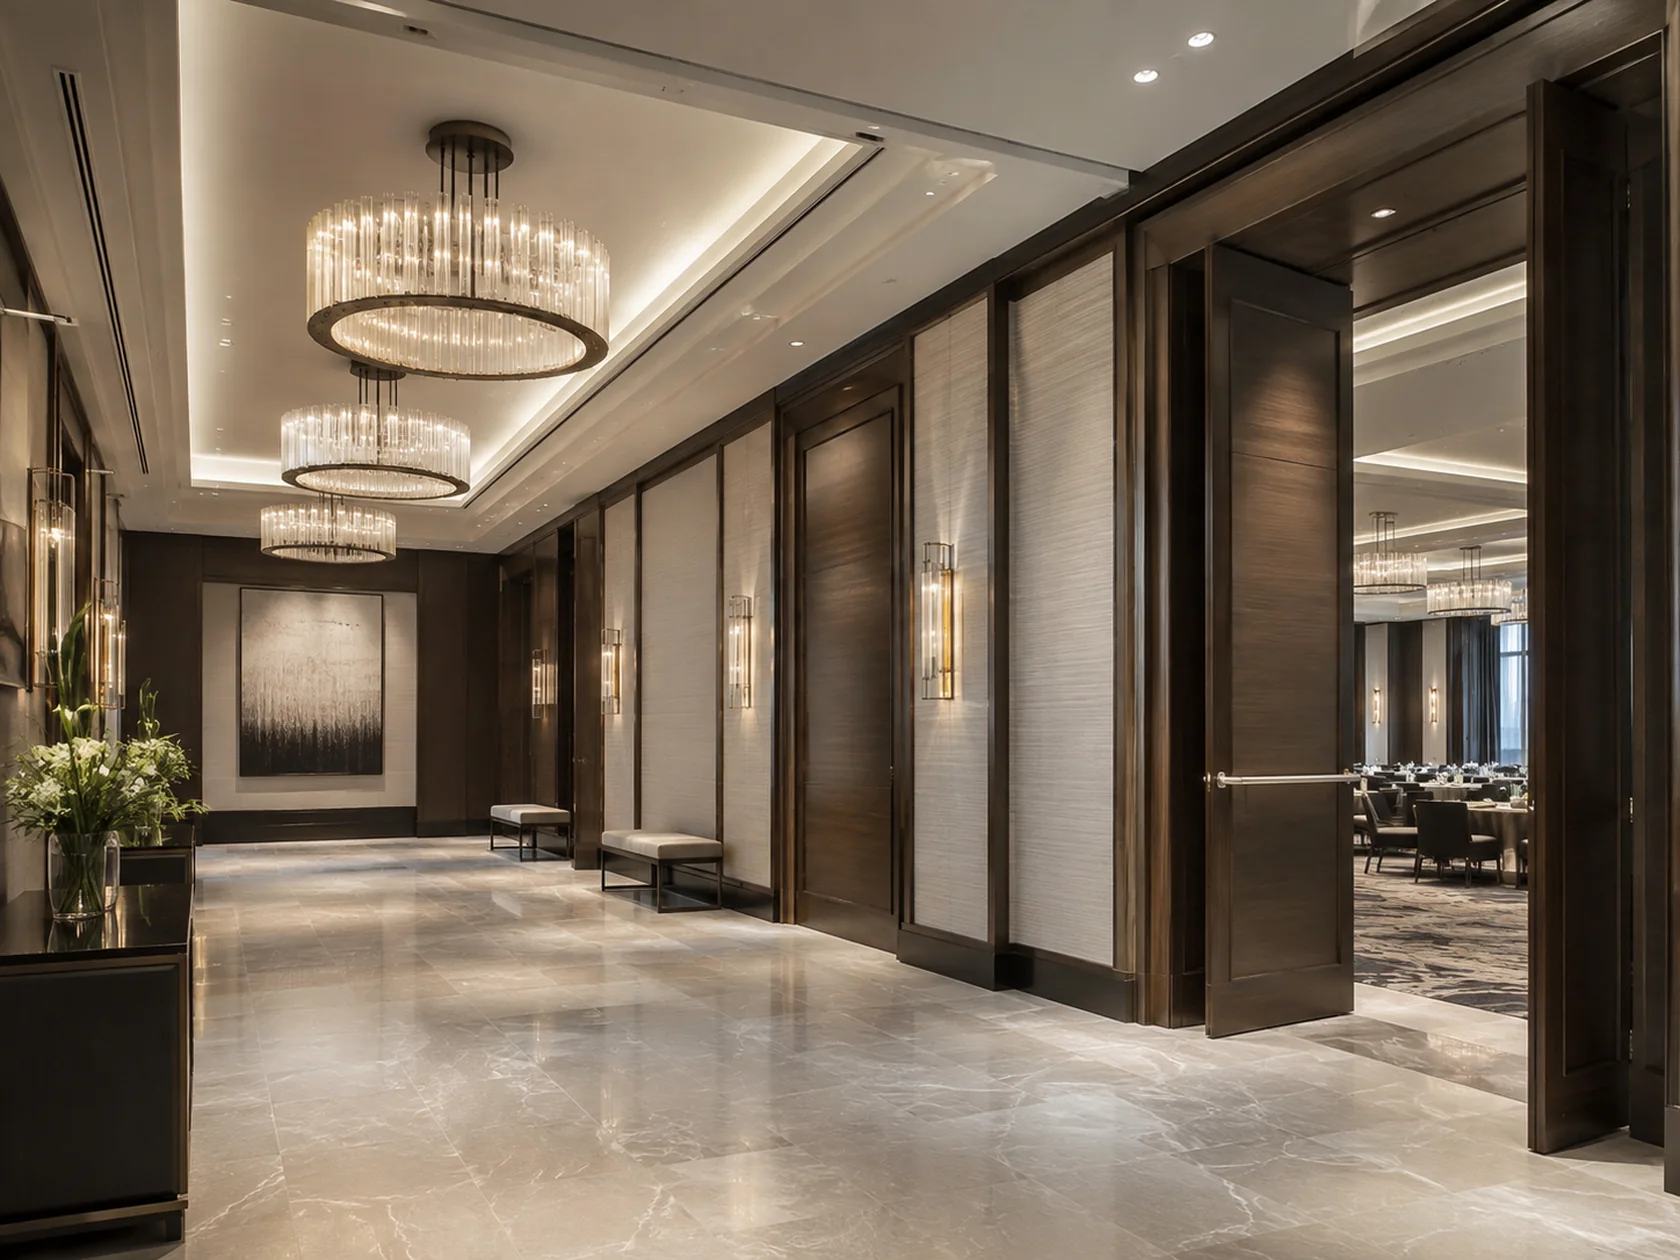
An approach that fits
Clinic and healthcare support interiors need materials and installation methods that follow the project documents and facility procedures. Nate Development reviews the fit of the proposed cabinetry, counters, storage, and finish work with the owner and general contractor before defining an installation plan.
Spaces & scopes
Front desks, office casework, storage, and support-area finishes.
Breakroom cabinets, work surfaces, shelving, and furnishing scopes.
Casework and surface packages evaluated against the room requirements.
Planning around your industry
Request the facility’s work-zone, access, cleaning, and infection-control requirements. Any assessment, containment, monitoring, or specialist responsibility must be assigned by the project team.
Follow the specified surface, joint, edge, and hardware selections. Confirm the owner’s cleaning and maintenance requirements through the approved products and documents.
Coordinate deliveries, patient and staff routes, work hours, and area turnover with facility leadership. Do not assume an occupied clinical area can be treated like a vacant office.
Healthcare and clinic projects require a clear understanding of the room’s use and the facility’s construction procedures. Nate Development evaluates supplied casework, counters, storage, and interior finish packages for administrative, staff, and suitable clinic-support areas. Scope acceptance depends on the actual requirements, including any facility-specific qualifications and responsibilities.
An administrative office, waiting area, staff breakroom, and clinical room can have very different operating requirements. The bid package should identify the room function, whether nearby areas remain occupied, and the standards or procedures the facility expects contractors to follow. The building’s name alone is not enough to establish the conditions.
Nate’s review focuses on the proposed interior installation and its interfaces. Specialized clinical environments, critical systems, containment work, or other technical requirements need explicit evaluation and assignment to the appropriate team. This allows the owner and general contractor to assess the actual scope instead of relying on a broad healthcare label.
Casework and surface schedules should identify the selected materials, hardware, edge conditions, joints, and any room-specific accessories. The facility’s design and maintenance teams should establish the product requirements, including compatibility with the intended cleaning practices. Substitutions belong in the project’s approval process.
For cabinet work, Nate installs products manufactured by the selected supplier. Field dimensions, attachment, clearances, plumbing interfaces, and final adjustments are coordinated with the approved installation documents. The scope should also identify what the supplier, facility, and other trades need to complete before the area can be handed over.
Facility-led planning should establish the required infection-control assessment and any resulting work-zone or access measures before relevant construction begins. The owner, general contractor, and qualified specialists need to assign the responsibilities for those measures. The interior installation must fit the approved facility plan.
Daily logistics are also important: material entry, patient and staff routes, delivery timing, work hours, cleaning, and the release of completed areas. Changes to those arrangements should go through the designated facility contact. The project team needs a defined communication path for conditions that affect ongoing operations.
A completed installation may still need the facility’s inspection, specialist connections, equipment placement, or operational approval. Those tasks should be identified in the schedule and closeout requirements. The team should know who has authority to accept the area and what information that person needs.
Final installation review can address visible finish conditions, cabinet and drawer operation, specified components, and outstanding supplier items. Product identification and manufacturer care information should be provided as required by the agreement. This gives the facility a clearer record of the installed interior while preserving the responsibilities assigned to its design, operations, and specialist teams.
| Topic | What the facility should identify |
|---|---|
| Room function | Administrative, staff, support, or clinical use and adjacent occupied areas. |
| Required procedures | Facility construction rules, access requirements, assessments, and assigned specialists. |
| Specified products | Casework, surfaces, hardware, joints, and approved maintenance requirements. |
| Area acceptance | Inspection, cleaning, equipment, documentation, and authorization for return to use. |
Start with the right information
Send the project location, requested scope, and schedule, along with the details specific to your facility.
Discuss your projectYour project questions
We evaluate the requirements for each opportunity. Specialized clinical, sterile, critical-care, or containment work is not represented as a standard capability on this website.
Yes. Include the approved materials, cleaning requirements, and installation details in the bid documents. Product suitability and substitutions follow the project’s design and approval process.
No. We evaluate installation of casework manufactured and supplied by others. The selected product, room requirements, and installation instructions form the basis of the scope review.
That requires a specific review of the facility’s procedures, qualifications, protection measures, and assigned specialist responsibilities. It is not assumed to be included in a standard commercial installation package.
The responsible facility and design professionals establish those requirements through the project’s approved process. Nate coordinates the accepted installation scope with the resulting documents and assigned responsibilities.
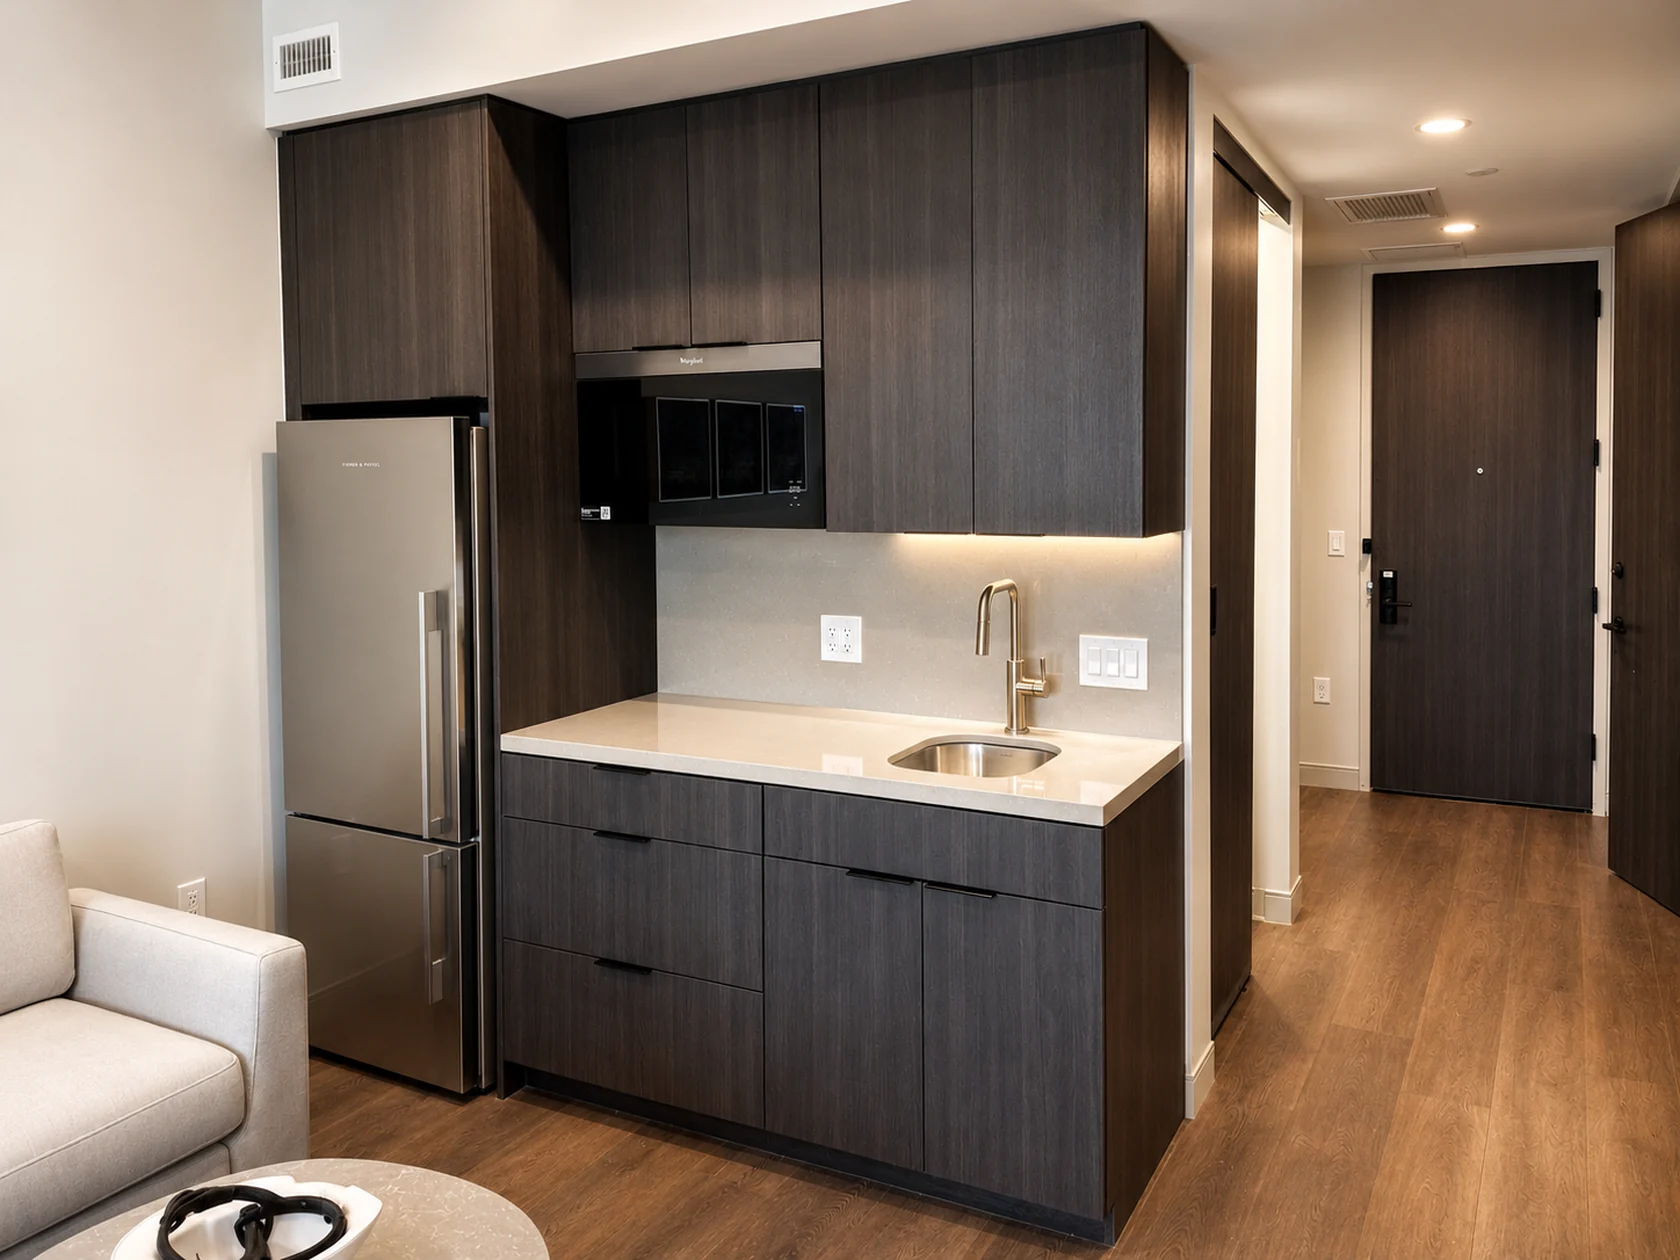 01
01Installation of supplied cabinets, vanities, and casework. Fitted, aligned, and adjusted with care.
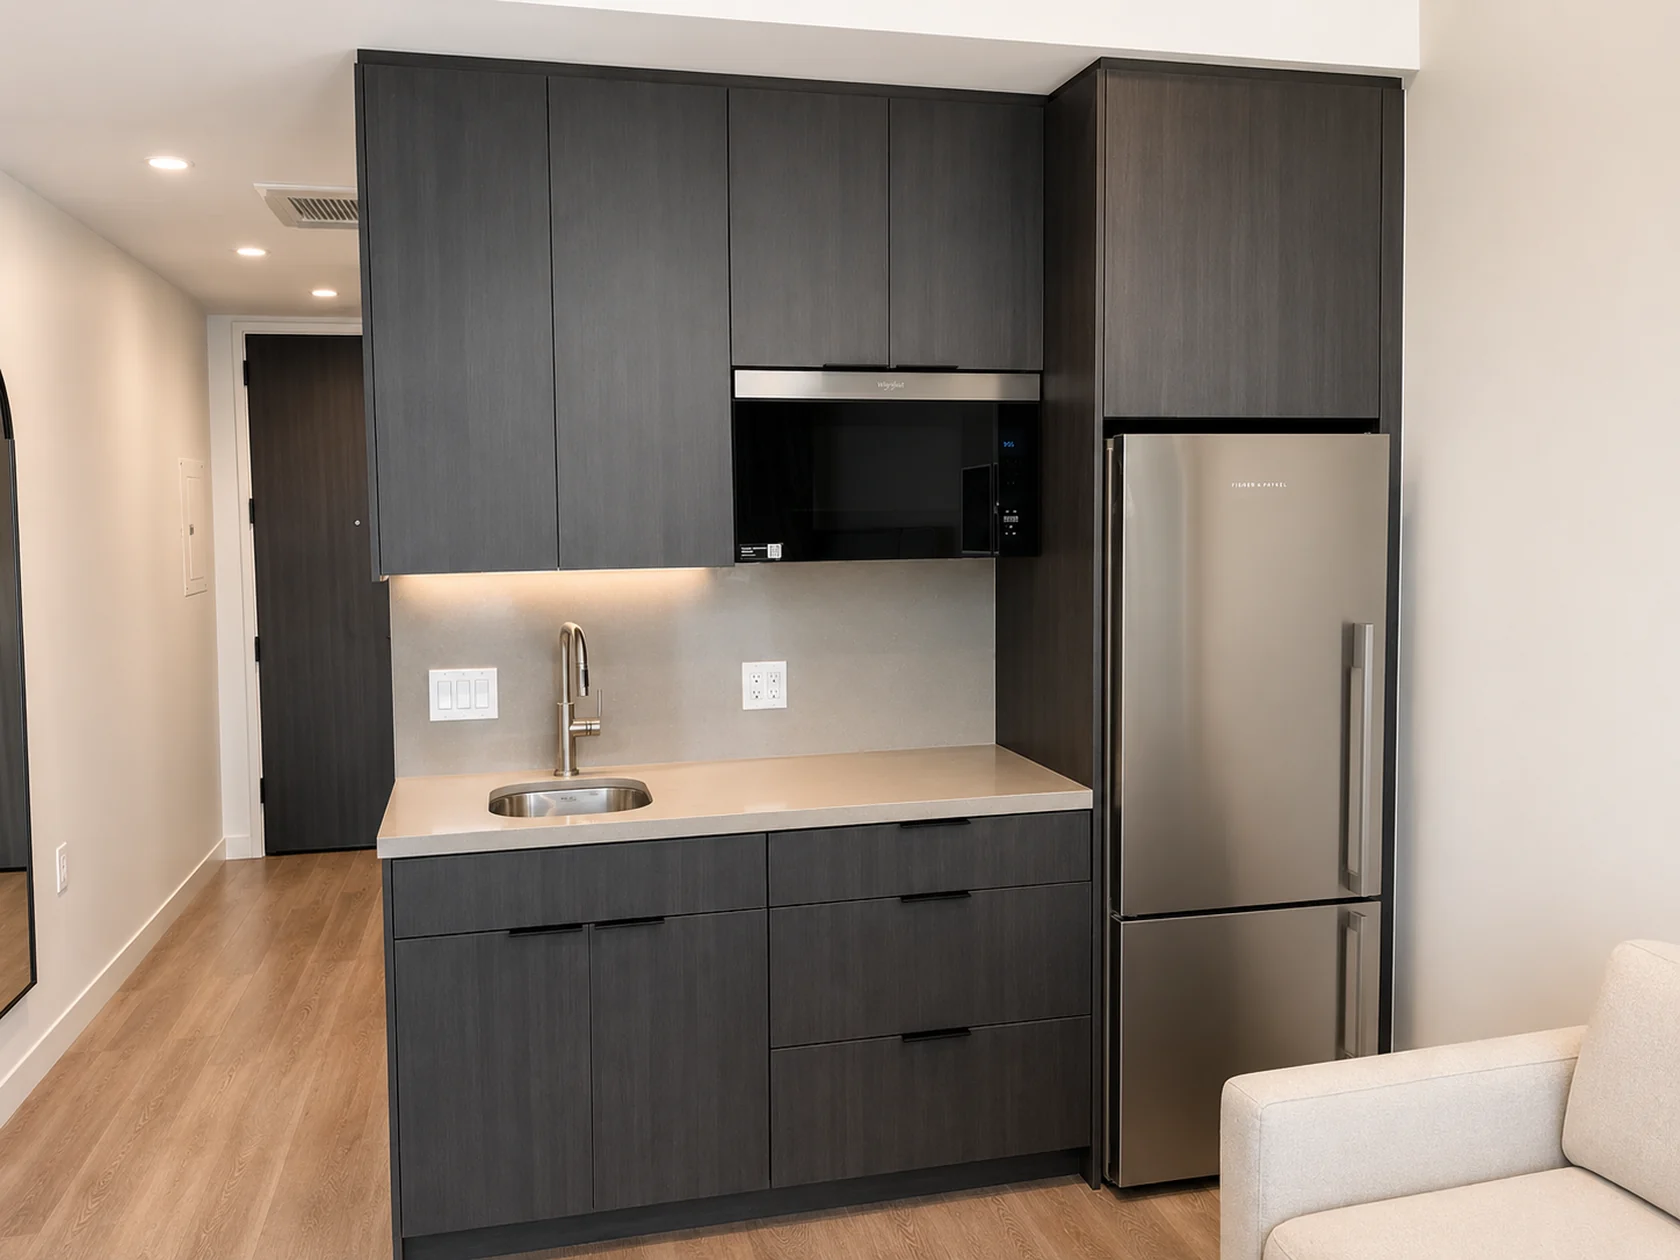 02
02Quartz, stone, and commercial surfaces. Coordinated from field fit to finish.
03Interior refreshes and phased renovation scopes planned around the existing building.
Let’s build what’s next
Send us the plans. Let’s talk scope, schedule, and a clear path to installation.