
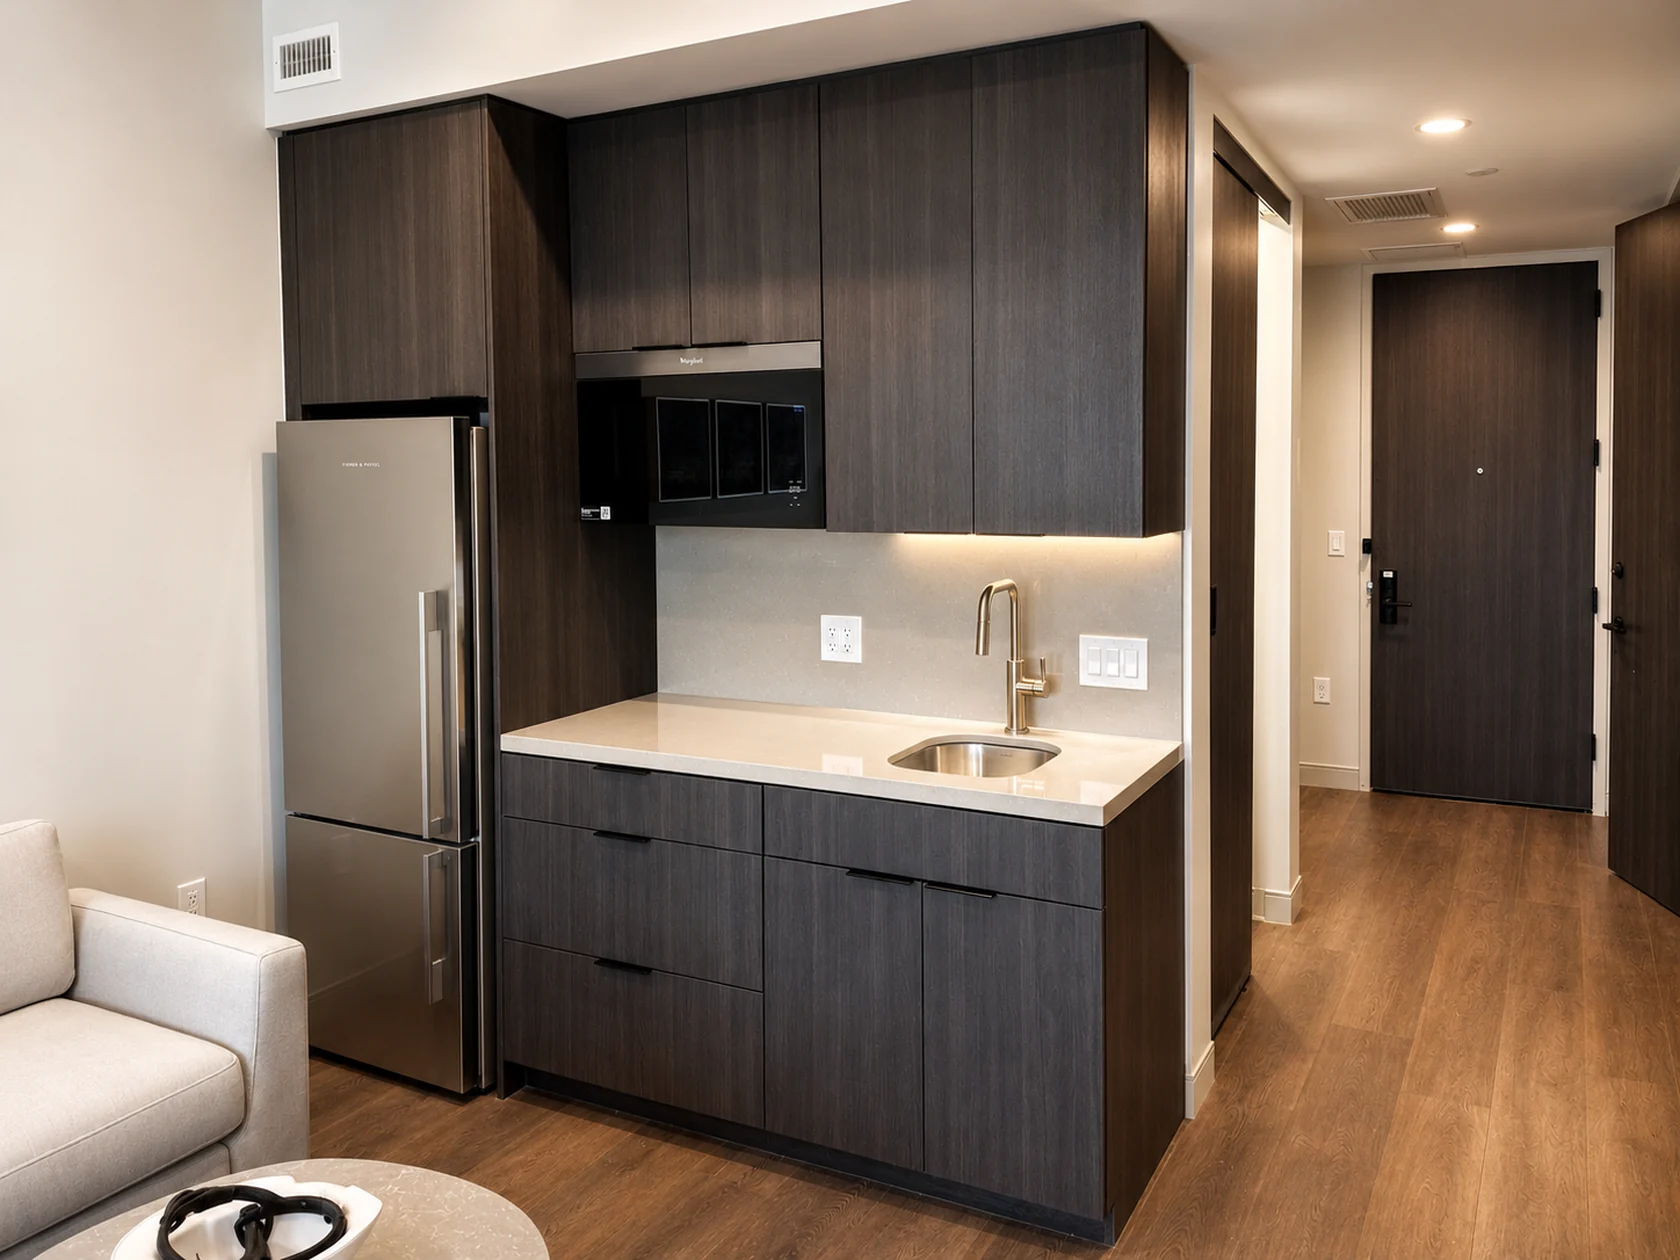
Surfaces / Installation detail
Countertop & backsplash details
A closer view of the countertop, matching backsplash, and cabinet transitions in a finished kitchenette.
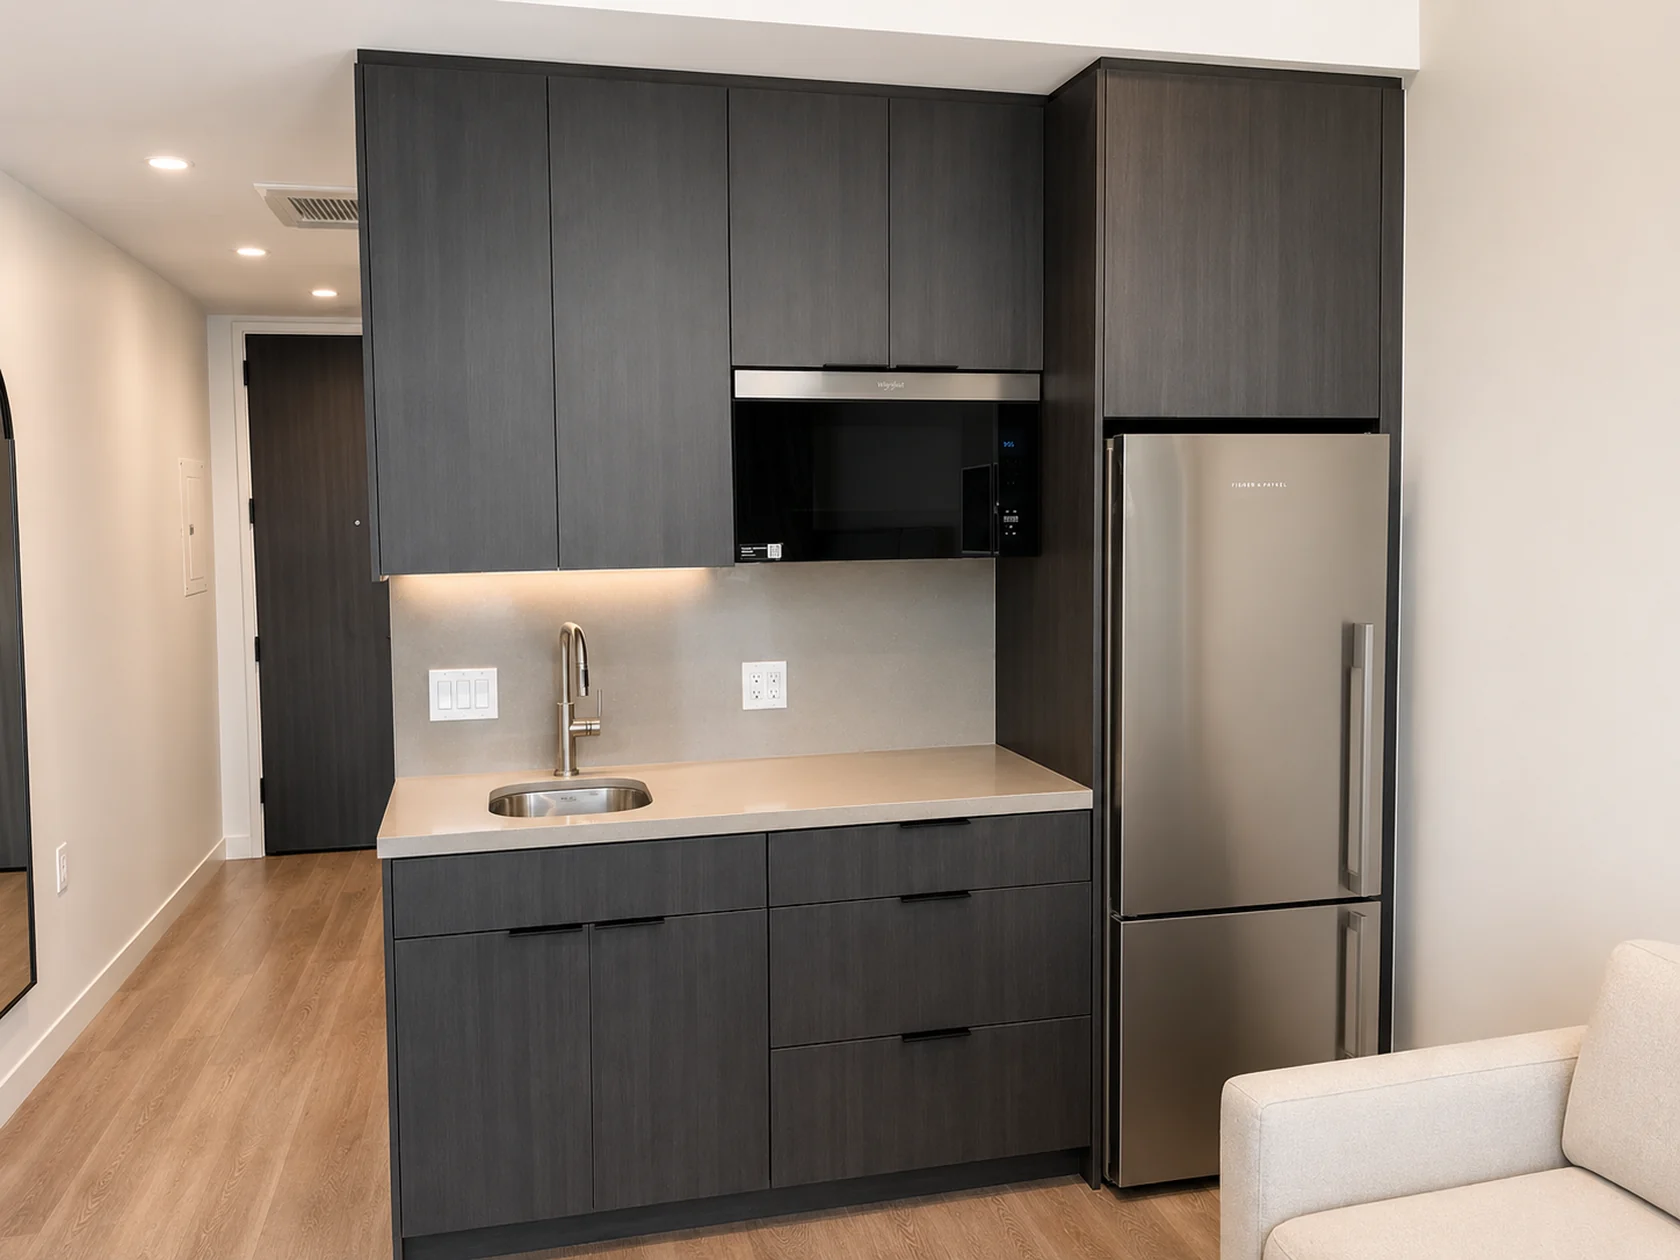
A closer look
The meeting
of the materials.
A closer view of the countertop, matching backsplash, and cabinet transitions in a finished kitchenette.
Details shown
- Countertops
- Backsplash transitions
Photography from our project collection, retouched for presentation. Specific project references and scope information are available on request.
Discuss a similar scopeMore installation details.
All work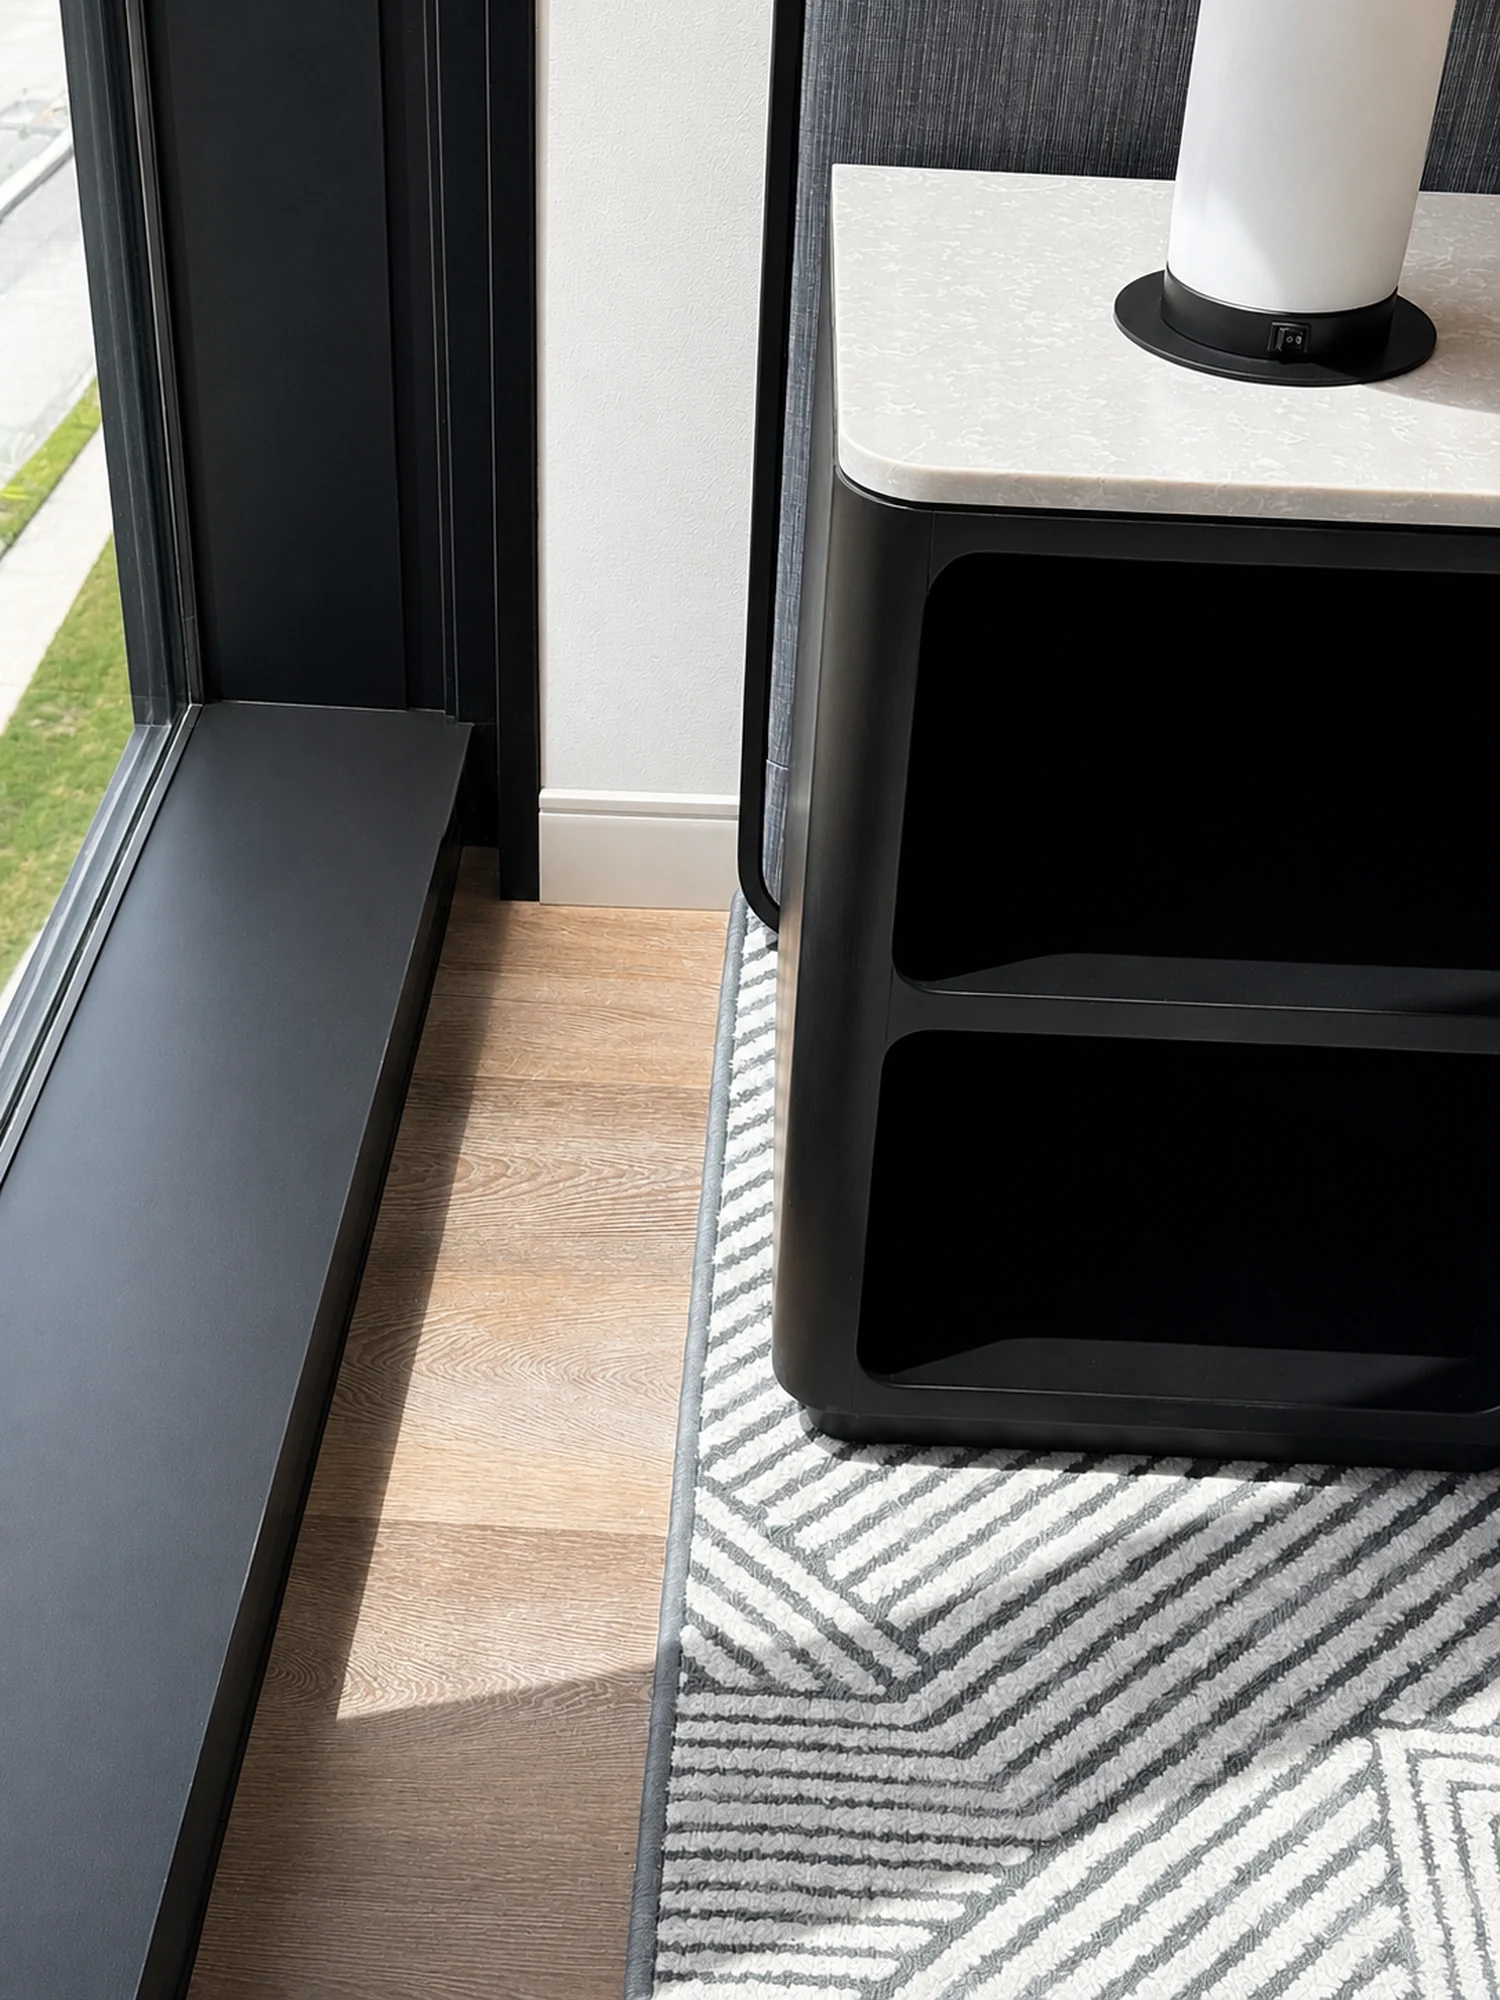
The transition from cabinet to counter to wall.
This supplied installation-detail photograph brings the light countertop and matching splash into view above dark cabinetry. It highlights the way the horizontal work surface connects to the cabinet run and the surrounding wall.
A visible connection between several scopes
The countertop follows the cabinet layout and incorporates the sink area. The splash completes the visible transition at the wall. The photograph gives a useful impression of the finished relationship between these elements without establishing the exact product specification or concealed support conditions.
For a new project, the selected material, thickness, edge profile, joints, fixture openings, and attachment details must be identified in the approved information. The installation scope should explain how the surface work connects to cabinet readiness and the fabricator’s requirements.
What a comparable countertop package needs
A useful request includes the countertop plan, cabinet layout, sink information, selected surface, and backsplash details. Identify who takes final dimensions, who fabricates the product, who delivers it, and who installs it. The delivery route into the room is part of that coordination.
Where a surface meets retained finishes, include existing photos and the work required around removal or replacement. Plumbing disconnection and reconnection, wall repairs, and final joints should each have an assigned responsibility.
Review the completed interior as a whole
The final review should follow the actual project documents and selected products. Visible alignment, finish condition, adjoining transitions, and outstanding supplier items can be reviewed together so the project team understands the remaining work.
If your project combines cabinetry and countertops, send both scopes for a coordinated discussion. Nate installs supplier-manufactured cabinets and evaluates the adjoining surface installation as part of the defined package.
Let’s build what’s next
Your next project.
Our next commitment.
Send us the plans. Let’s talk scope, schedule, and a clear path to installation.