
Finish carpentry / Installation detail
Baseboard & finish details
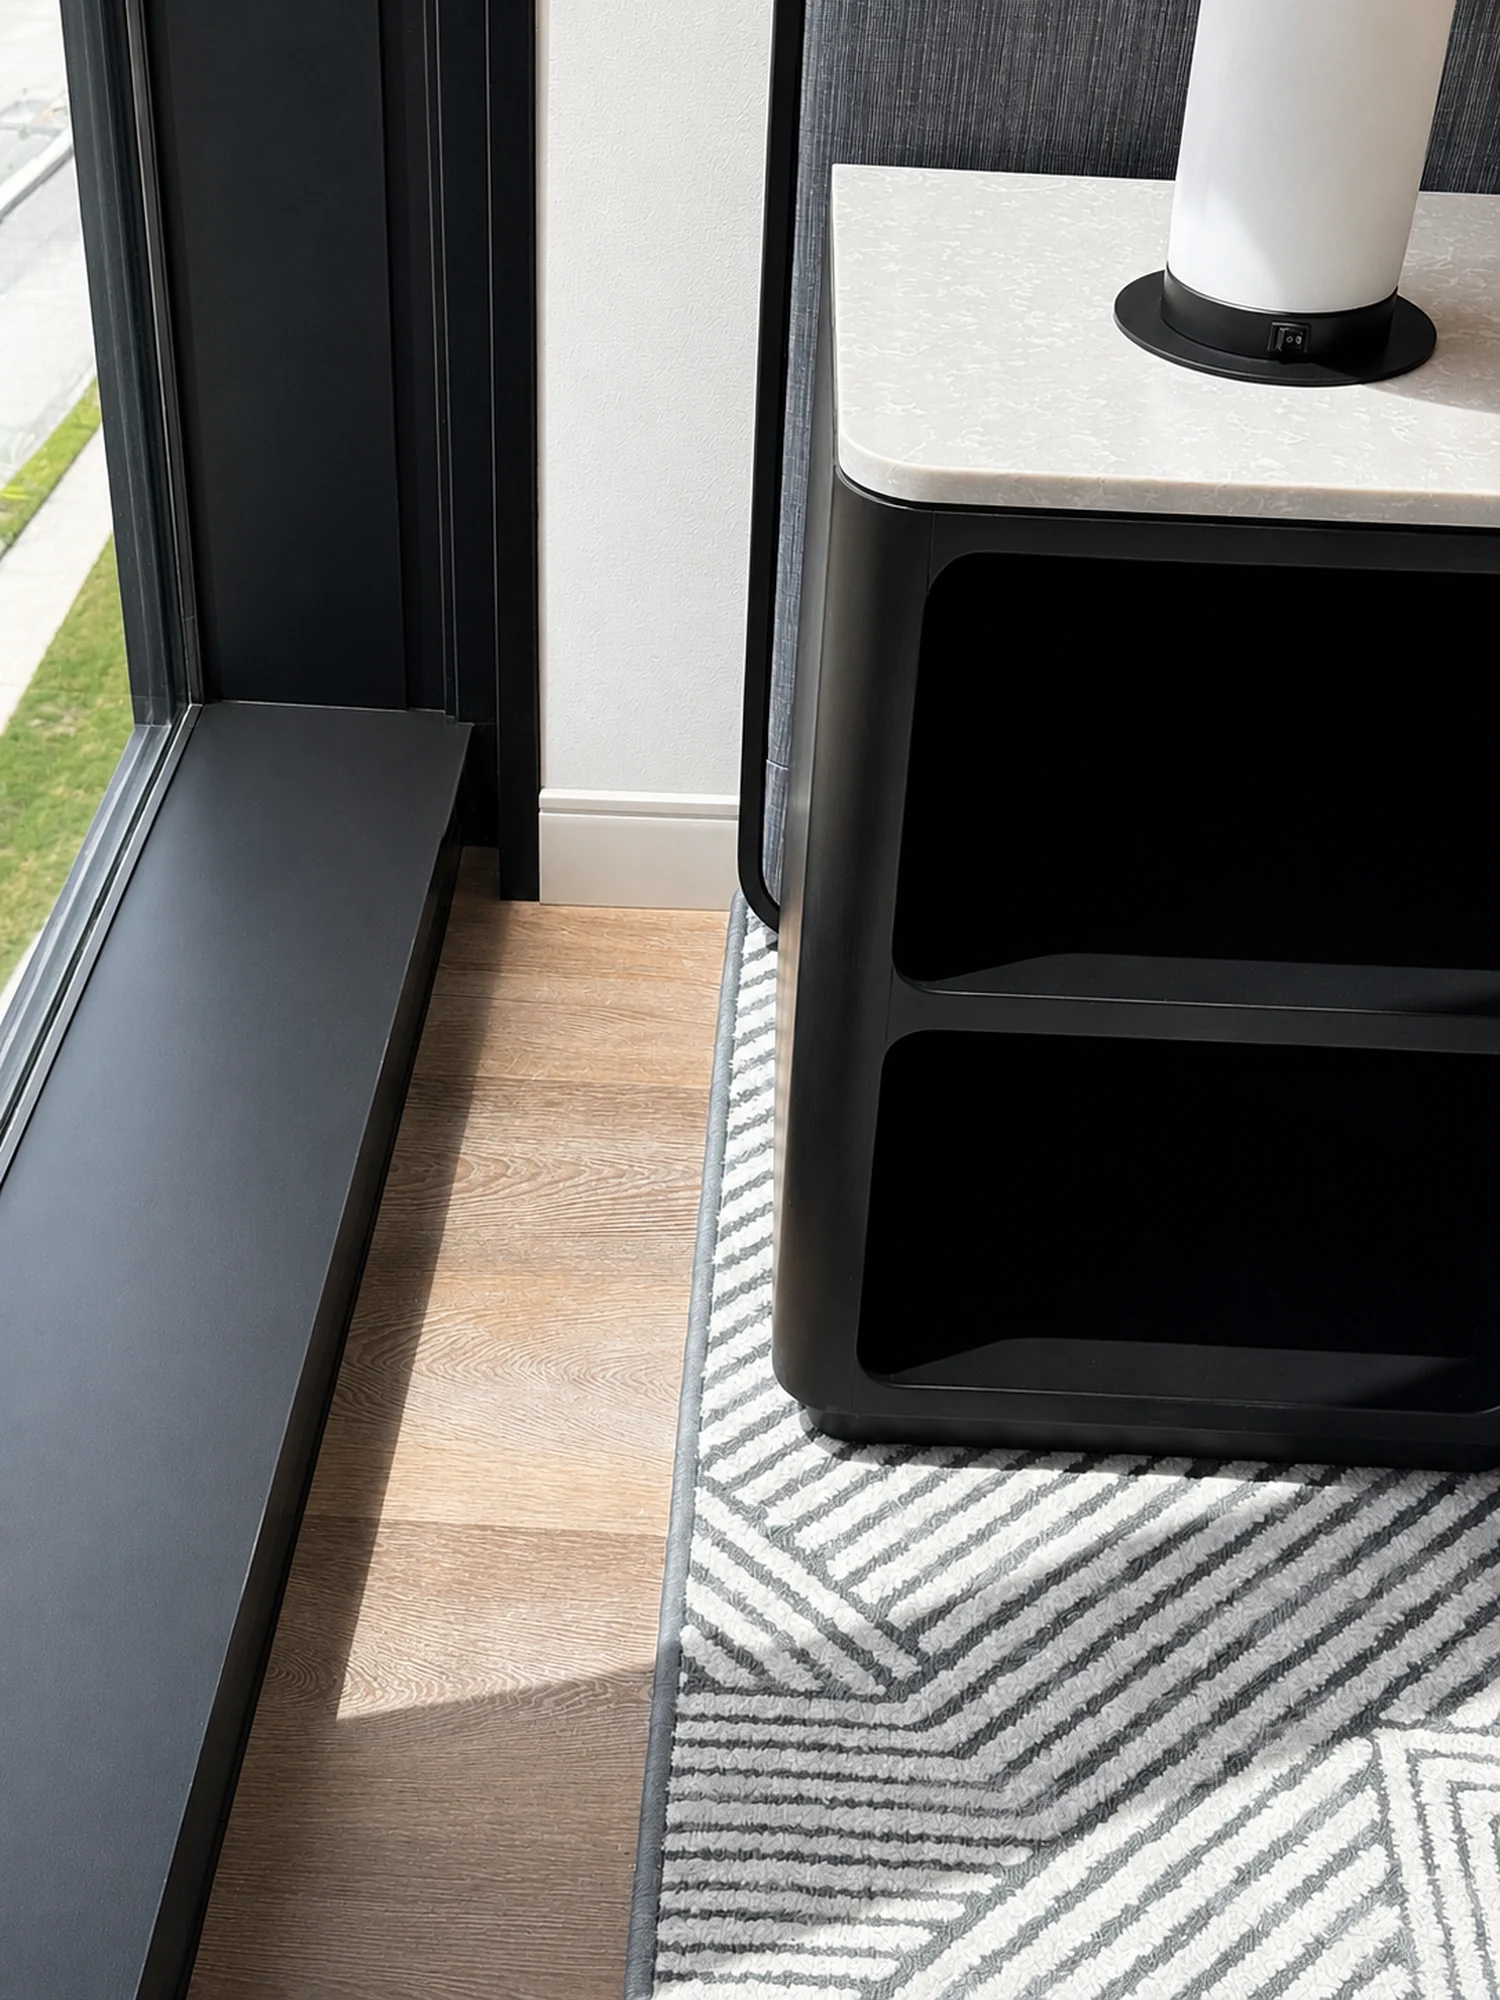
The quieter details: clean baseboard lines and floor transitions beside a guestroom window.
A closer look
The meeting
of the materials.
The quieter details: clean baseboard lines and floor transitions beside a guestroom window.
Details shown
- Baseboard & trim
- Interior finishes
Photography from our project collection, retouched for presentation. Specific project references and scope information are available on request.
Discuss a similar scopeMore installation details.
All work
Finish carpentry at the edge of the room.
The supplied close-up shows white baseboard meeting wood-look flooring beside a guestroom window. It focuses on a small part of the interior where trim, wall, floor, and adjacent furnishings come together.
Why the perimeter detail matters
Baseboard gives the wall-to-floor transition a finished edge. Its profile, height, finish, joints, and returns should follow the approved project details. The surrounding floor and wall conditions influence the field fit and the work needed to complete the transition.
The photograph shows a visible finish detail rather than a complete room scope. For a new installation, the selected profile and material, quantities, corners, terminations, and touch-up responsibilities should be identified in the request.
Coordinate trim with the flooring sequence
Flooring and base installation need a shared plan for finish elevations, room access, and protection. Retained trim may require removal or adjustment when a floor is replaced. New trim may need to meet existing doors, cabinets, or wall features.
The project team should identify which surfaces are complete, who handles related repairs, and how final finishing is assigned. Those details help connect the trim package to the finished room rather than leaving its edges unresolved at turnover.
A useful finish-carpentry inquiry
Send the trim profile, finish specification, approximate quantities, project location, and room-release sequence. Existing-condition photos are useful when replacement work needs to meet retained materials.
If base and trim are part of a larger room update, include the flooring, cabinetry, and other finish information. The installation scope can then be coordinated with the adjoining work and the owner’s requirements for the completed area.
Let’s build what’s next
Your next project.
Our next commitment.
Send us the plans. Let’s talk scope, schedule, and a clear path to installation.