
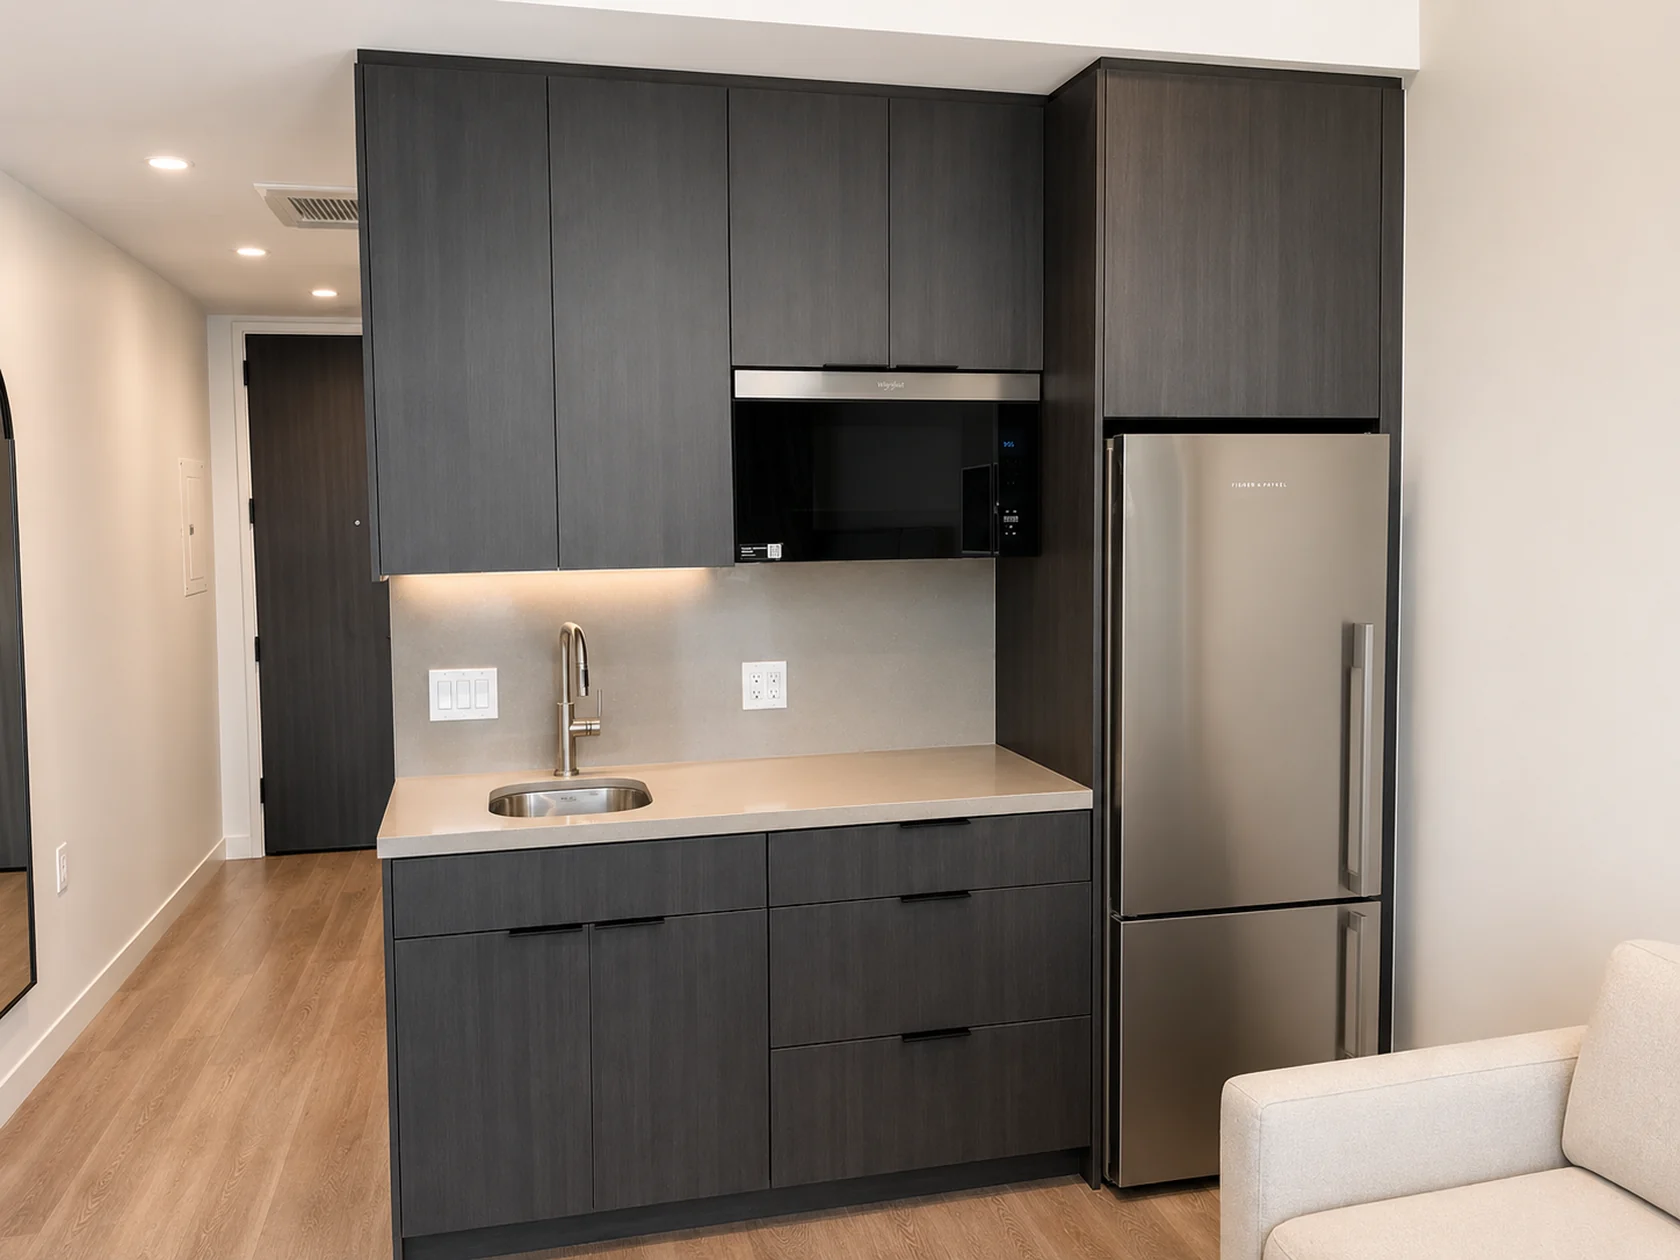
Cabinetry / Installation detail
Guestroom kitchenette
Dark wood cabinetry, integrated appliances, and a compact layout. A close look at how casework meets the surrounding interior.
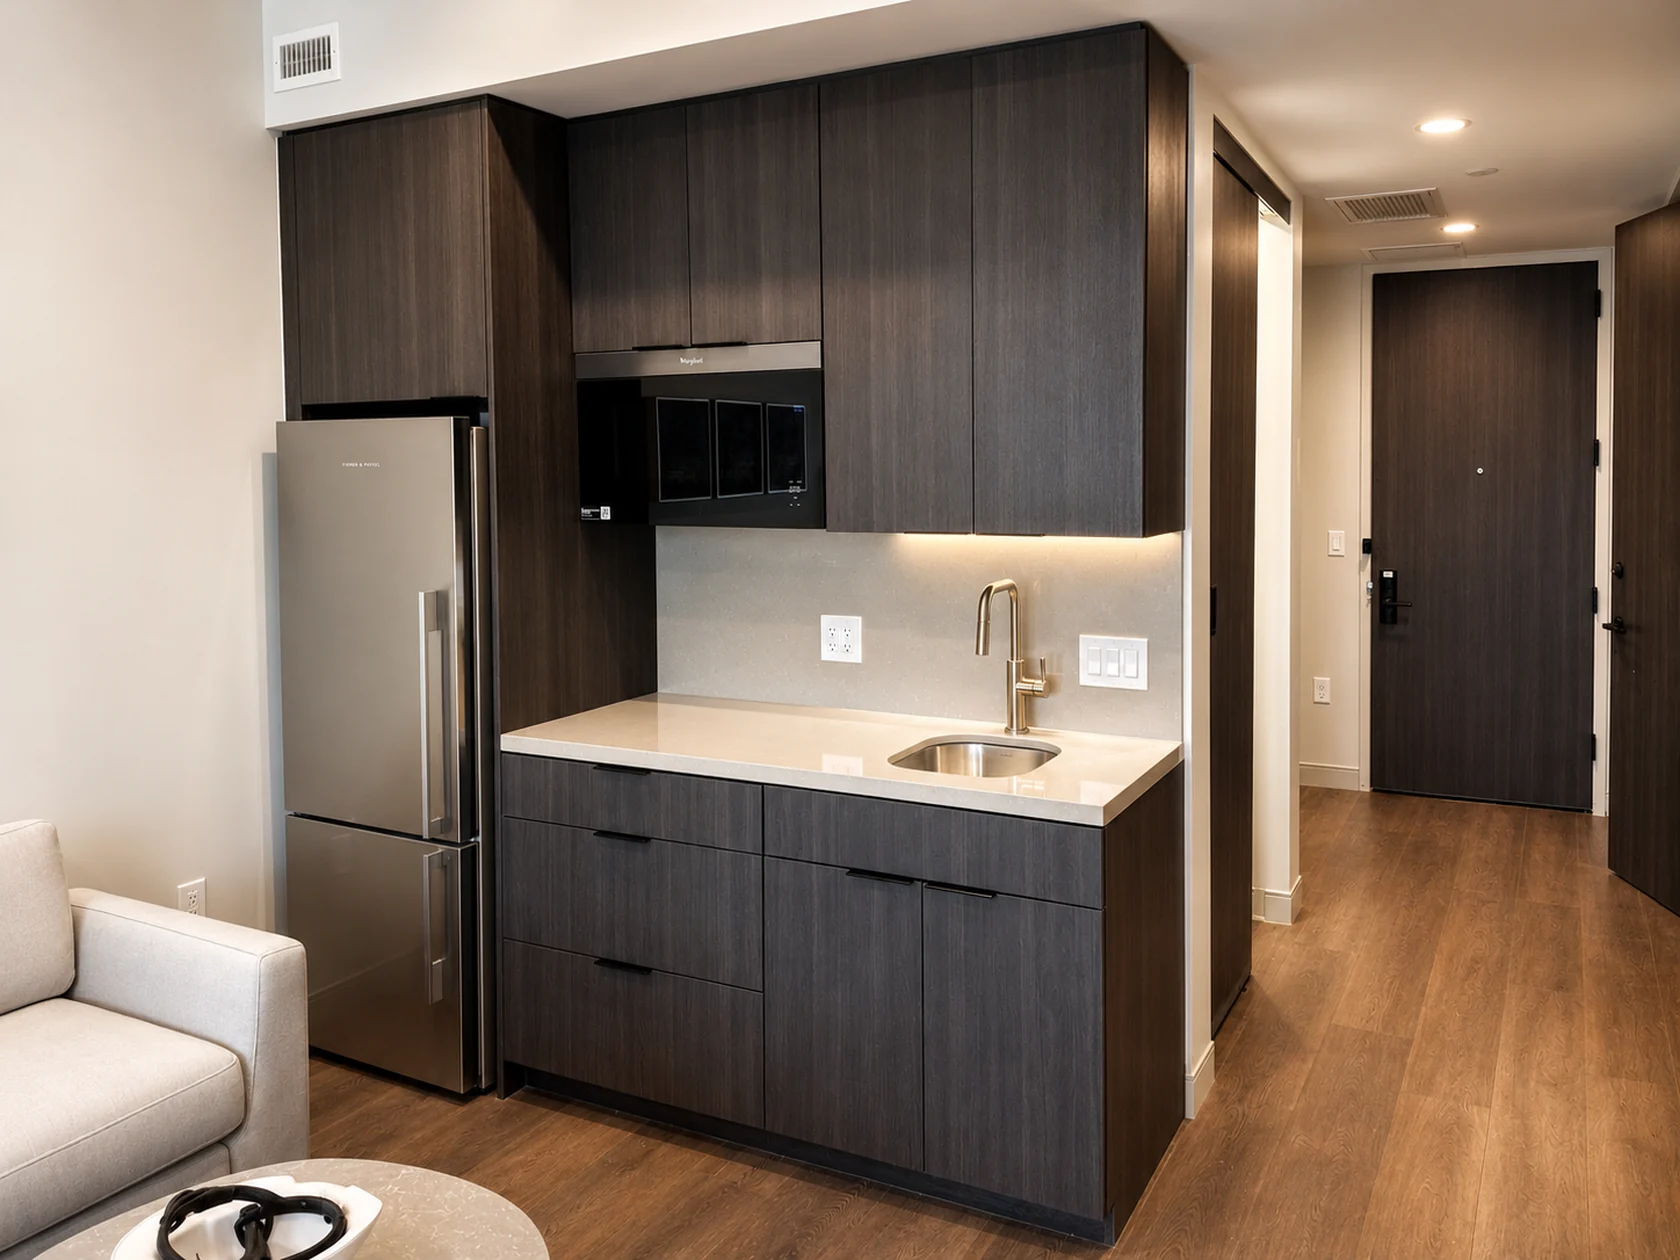
A closer look
The meeting
of the materials.
Dark wood cabinetry, integrated appliances, and a compact layout. A close look at how casework meets the surrounding interior.
Details shown
- Cabinetry & casework
- Interior finish coordination
Photography from our project collection, retouched for presentation. Specific project references and scope information are available on request.
Discuss a similar scopeMore installation details.
All work
The cabinet installation within a compact kitchenette.
The supplied photograph shows dark finished wall and base cabinets, a light countertop, a sink, and appliances within a guestroom kitchenette. It is a useful view of how several products and finishes meet in a small commercial interior.
Reading the visible cabinet layout
The upper and lower cabinet groups establish the kitchenette’s main lines. Their relationship to the refrigerator, microwave, sink, and work surface gives the space its organization. Finished cabinet ends and the adjoining wall conditions contribute to the overall appearance.
For a comparable installation request, provide the approved cabinet elevations and the supplier’s product schedule. Nate installs the supplied cabinets; the manufacturer produces the cabinet system. Field fit, layout, attachment requirements, and hardware adjustments are defined within the installation scope.
Coordinating the room around the supplied products
A similar room package needs confirmed appliance and fixture information before installation is planned. Cabinet openings, countertop dimensions, backsplash details, and utility interfaces should use the same approved information. The site team also needs a clear sequence for when each trade enters the room.
For repeated guestrooms or apartment units, identify the room types and any variations. The photograph illustrates visible finish relationships; quantities, hidden conditions, product specifications, and installation methods for a new project come from its actual documents.
Prepare a related project inquiry
Send the room plans, cabinet supplier information, quantities, intended installation dates, and location. Include who provides and delivers the cabinets, who handles the countertop, and which contractor makes the appliance and plumbing connections.
For an existing room, photographs and measurements help explain retained surfaces and access. The resulting scope can then address the complete installation package and the handoff to the trades that follow.
Let’s build what’s next
Your next project.
Our next commitment.
Send us the plans. Let’s talk scope, schedule, and a clear path to installation.